
Search results for "Cafe table" in Home Design Ideas
 Marilyn Hill Interiors
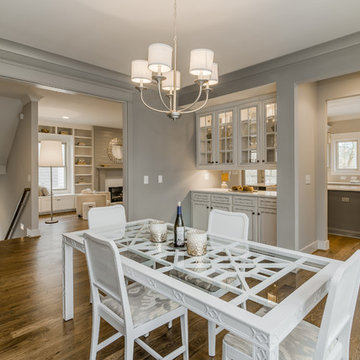
Enclosed dining room - mid-sized transitional medium tone wood floor enclosed dining room idea in Nashville with gray walls

 PS & Daughters
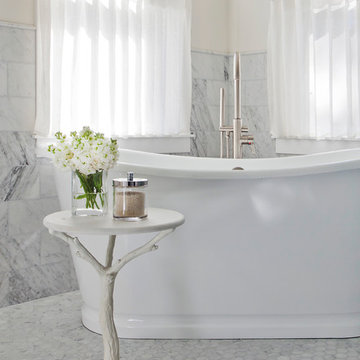
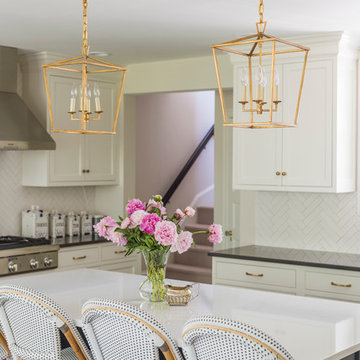
Large transitional u-shaped dark wood floor and brown floor kitchen pantry photo in Philadelphia with a farmhouse sink, shaker cabinets, white cabinets, quartz countertops, white backsplash, ceramic backsplash, stainless steel appliances and an island
Find the right local pro for your project

 O’Hara Interiors
Martha O’Hara Interiors, Interior Design and Photo Styling | City Homes, Builder | Troy Thies, Photography | Please Note: All “related,” “similar,” and “sponsored” products tagged or listed by Houzz are not actual products pictured. They have not been approved by Martha O’Hara Interiors nor any of the professionals credited. For info about our work: design@oharainteriors.com
 ORA Inc

940sf interior and exterior remodel of the rear unit of a duplex. By reorganizing on-site parking and re-positioning openings a greater sense of privacy was created for both units. In addition it provided a new entryway for the rear unit. A modified first floor layout improves natural daylight and connections to new outdoor patios.
(c) Eric Staudenmaier
 User

UserMichael Merrill Design Studio restored this 1913 craftsman cottage to make it the clients' dream home. We incorporated their love for white linen by using it throughout on windows and walls, in many varying weights and patterns. (2004-2005)
Photos © David Livingston
 Workroom C
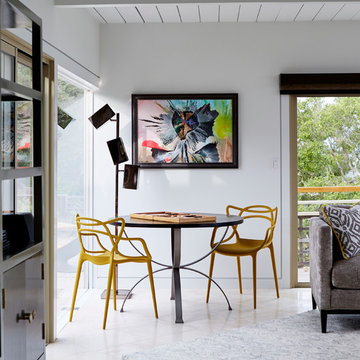
Delightful corner in living room of this East Bay home, featuring a game table and chairs.
Photos by Eric Zepeda Studio
Living room - mid-sized mid-century modern open concept travertine floor living room idea in San Francisco with white walls, no fireplace and no tv
Living room - mid-sized mid-century modern open concept travertine floor living room idea in San Francisco with white walls, no fireplace and no tv

Sponsored
Columbus, OH

Hope Restoration & General Contracting
Columbus Design-Build, Kitchen & Bath Remodeling, Historic Renovations
 CONCEPT ONE HOMES INC

Example of a beach style u-shaped dark wood floor, brown floor, exposed beam and shiplap ceiling open concept kitchen design in Orange County with an undermount sink, shaker cabinets, white cabinets, quartz countertops, white backsplash, stainless steel appliances, an island and white countertops
 Rikki Snyder
Photo: Rikki Snyder © 2016 Houzz

Inspiration for an eclectic living room remodel in New York
Inspiration for an eclectic living room remodel in New York
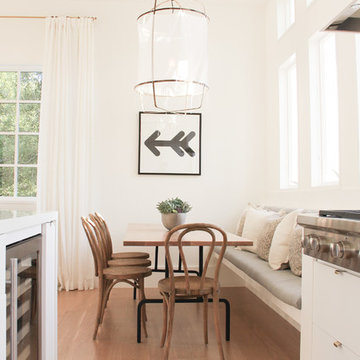

 J.P. DiMisa Luxury Homes, Inc.
Living room - large transitional open concept light wood floor and brown floor living room idea in Miami with white walls, no fireplace and a tv stand
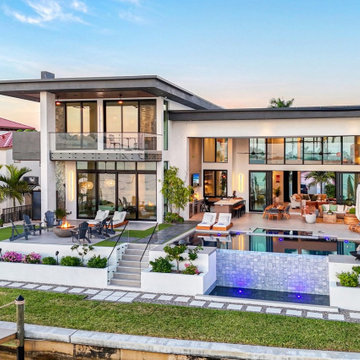
 Windward Construction
Luxury outdoor living with multiple social zones - pool with spa, infiity edge, fire bowls, and lounge chairs; firepit; outdoor kitchen with bar; outdoor dining table; private outdoor sofa and ottoman; upstairs balcony with cafe table. All waterfront riverview.

 Outline Interiors
Nathanael Filbert
Living room - mid-sized contemporary open concept light wood floor living room idea in Chicago with beige walls and a wall-mounted tv
Living room - mid-sized contemporary open concept light wood floor living room idea in Chicago with beige walls and a wall-mounted tv

Sponsored
Sunbury, OH

J.Holderby - Renovations
Franklin County's Leading General Contractors - 2X Best of Houzz!


 Onessimo Fine Art
Duaiv
Navaro
Schiavon
Cecilia Lueza
Elegant concrete floor entryway photo in Miami with white walls
Elegant concrete floor entryway photo in Miami with white walls
 JEFFERY ROBERTS DESIGN
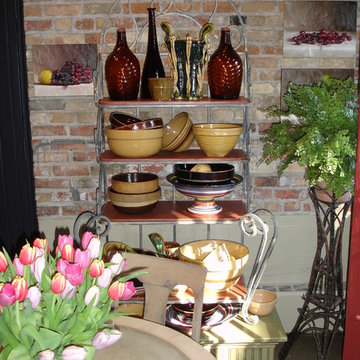
Kitchen/dining room combo - small eclectic concrete floor kitchen/dining room combo idea in Grand Rapids with multicolored walls
Sponsored
Sunbury, OH
J.Holderby - Renovations
Franklin County's Leading General Contractors - 2X Best of Houzz!

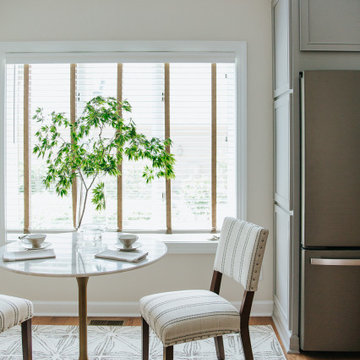
 Joni Spear Interior Design
When clients in Williamsburg, Va. Purchased a brick ranch, built in the late 80’s They knew they were in for a total gut rehab. The kitchen had been updated but consisted of reddish stained oak cabinets, Corian counters, and soffits galore. The room was separated by a peninsula with a cook top, creating a U-shaped configuration. It was not only dated but separated the room from the breakfast area. One wall consisted of wall ovens, a pantry, and a built-in desk space. Although, we were constrained to a tight budget, they specifically requested the house not have a traditional colonial vibe, common to the locality. Once we convinced the husband that it was paramount to remove walls, we were able to reimagine the space. The wall ovens were replaced with a single range, the refrigerator was placed on the same wall as the sink and the soffits were removed. With a tight budget, custom cabinets were not an option. Instead, they purchased stock cabinets that were painted a cool gray and the new island is stained in a natural finish .
Typically, I don’t recycle products amongst clients, but these pendants have proven otherwise. After installing them in my own kitchen, I’ve had 3 other client requests for the same pair. Obviously, they don’t disappoint as they are the crown jewels of the kitchen.
37