
Search results for "Cafe table" in Home Design Ideas

 Nexus Creative
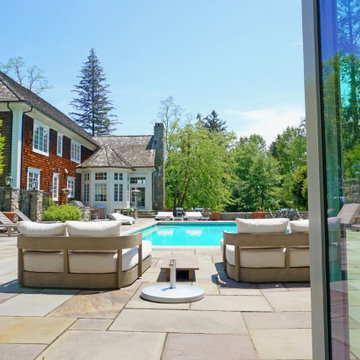
A dynamic client desired a secluded respite enclave for their Bedford home. The pool and terrace area anchors the enclave featuring an cabana/entertainment cottageesque structure at one end and multi-level seating grotto's with a central outdoor fireplace at the other end.
The comprehensive design addressed a range of needs including serving intimate family moments while accommodating large gatherings. From family to guests who primarily work in the music industry, the entire enclave was designed to serve a wide bandwidth of needs.

The cabana features a large open plan gathering room complete with wood burning fireplace, media wall, game areas and open full service kitchen/bar areas with adjacent cafe table seating. The gathering room opens directly onto the terrace area via large folding french doors providing a combination of 24' clear area in 3 openings.
Cutting edge media is linked to a robust integrated wifi network throughout the interior and exterior serving state of the art interior and exterior audio systems.
 Silver Maple Construction LLC
Photography by Susan Teare
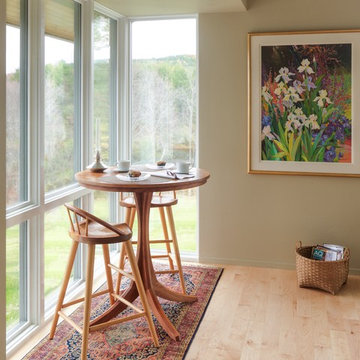
Example of a mid-sized mid-century modern open concept light wood floor living room design in Burlington with beige walls and a standard fireplace
Example of a mid-sized mid-century modern open concept light wood floor living room design in Burlington with beige walls and a standard fireplace
Find the right local pro for your project
 Nexus Creative
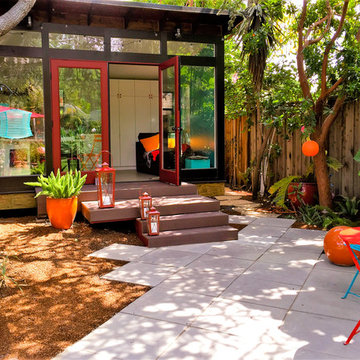
A dynamic client desired a secluded respite enclave for their Bedford home. The pool and terrace area anchors the enclave featuring an cabana/entertainment cottageesque structure at one end and multi-level seating grotto's with a central outdoor fireplace at the other end.
The comprehensive design addressed a range of needs including serving intimate family moments while accommodating large gatherings. From family to guests who primarily work in the music industry, the entire enclave was designed to serve a wide bandwidth of needs.
The cabana features a large open plan gathering room complete with wood burning fireplace, media wall, game areas and open full service kitchen/bar areas with adjacent cafe table seating. The gathering room opens directly onto the terrace area via large folding french doors providing a combination of 24' clear area in 3 openings.
Cutting edge media is linked to a robust integrated wifi network throughout the interior and exterior serving state of the art interior and exterior audio systems.
 Astrid Gaiser Garden Design, LLC
Astrid Gaiser
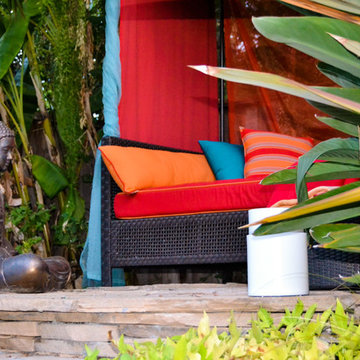
Home design - tropical home design idea in San Francisco
Home design - tropical home design idea in San Francisco



 Beverly Thomas LLC
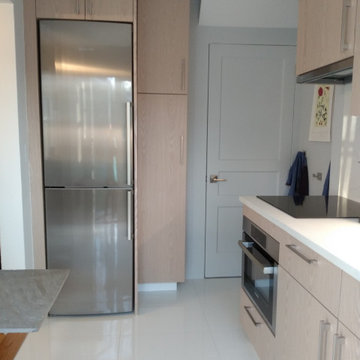
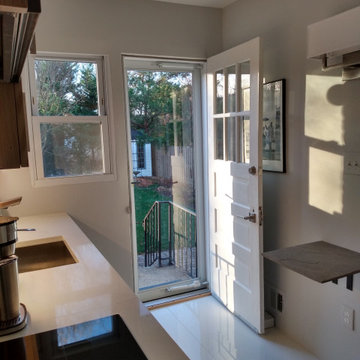
Induction cooktop. Speed oven. Counter depth fridge. Slate cafe table. Large format floor tile.
Trendy kitchen photo in DC Metro
Trendy kitchen photo in DC Metro
 BPI Outdoor Living
BPI Outdoor Living
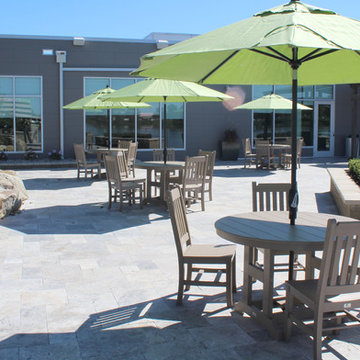
Huge minimalist courtyard stone patio fountain photo in Indianapolis
Huge minimalist courtyard stone patio fountain photo in Indianapolis
 Astrid Gaiser Garden Design, LLC
Astrid Gaiser
Inspiration for a tropical home design remodel in San Francisco
Inspiration for a tropical home design remodel in San Francisco




 Michele Bitter Designs
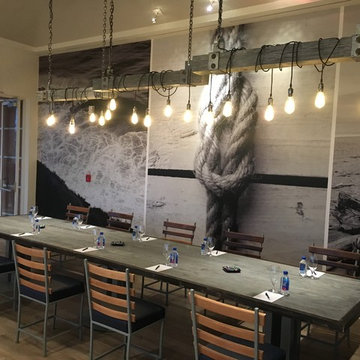

Custom eating banquette in this basement rennovation.
Huge transitional open concept vinyl floor and wallpaper living room photo in New York
Huge transitional open concept vinyl floor and wallpaper living room photo in New York
 Gail Green
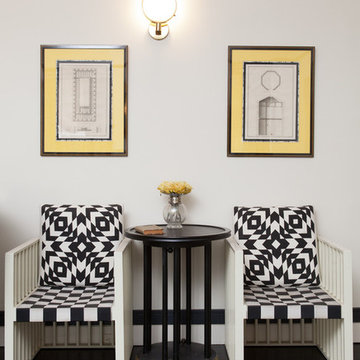
Example of a huge minimalist open concept dark wood floor living room design in New York with white walls and no tv


 Rock Island Realty
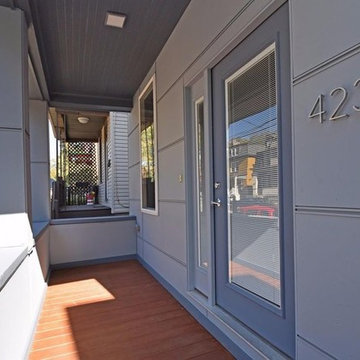
Just enough space for a couple of chairs and a cafe table. Northsiders love to spend time on their porches! Adding a sidelight to the front door makes for better natural light inside. Note the sleek and modern feel of the large-size siding panels.
 Beverly Thomas LLC
 Large format floor tile. Slate wall mount cafe table.
Trendy kitchen photo in DC Metro
Trendy kitchen photo in DC Metro
 Allen Irvin - Designer
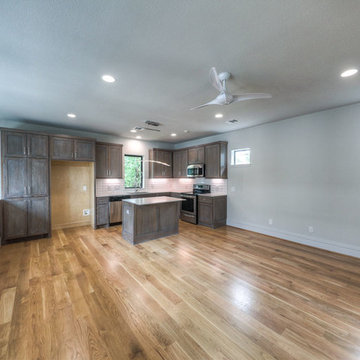
guest house, one bedroom apartment. cafe table will go at end of island in front of fridge. stairway to outide entrance is to left of half wall. full wall of glass overlooking pool along stairs.
57