
Search results for "Cafe table" in Home Design Ideas
 DDK Kitchen Design Group
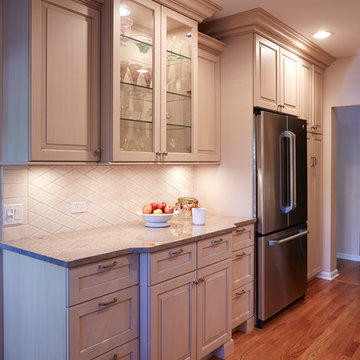

Small and smart kitchen. This kitchen offers it all.
These cabinets are maple painted champagne color. Cabinets brought all the way to the ceiling with beautiful custom crown molding. The glass door cabinet dresses up the kitchen to serve as a buffet for entertaining on occasion. Easy and beautiful eating with the bench seating and small cafe table.
The microwave is a space saver by serving as a hood as well. Designed by Nancy Henry for DDK Kitchen Design Group.
Photographs by Mike Kaskel

 fineartistmade
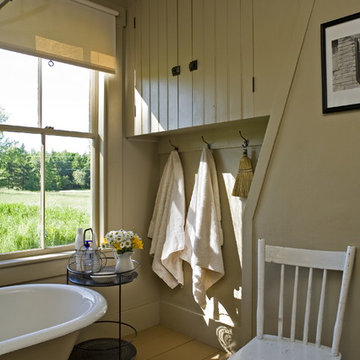
We used the original claw foot tub and found salvage sink and toilet to complete the fixtures. Recreated cabinetry to match an original to the right of the chimney.
Find the right local pro for your project
 Southview Design
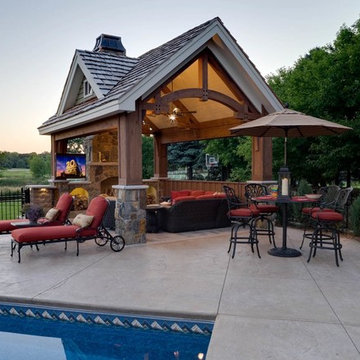
Outdoor living room near the swimming pool.
Example of a large backyard rectangular and concrete lap pool house design in Minneapolis
Example of a large backyard rectangular and concrete lap pool house design in Minneapolis

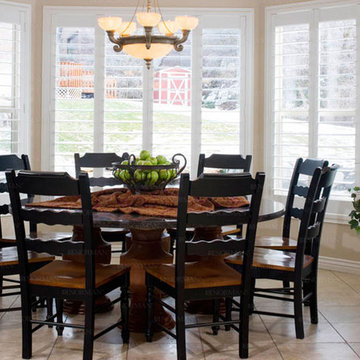
 Nashville Shutters & Installation
Example of a mid-sized beach style ceramic tile and beige floor great room design in Nashville with beige walls and no fireplace



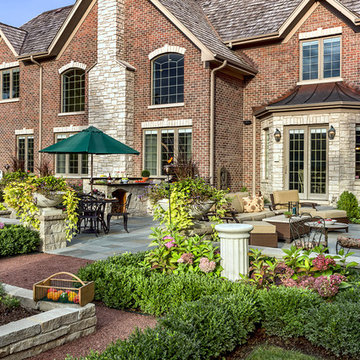
 Architectural Gardens, Inc
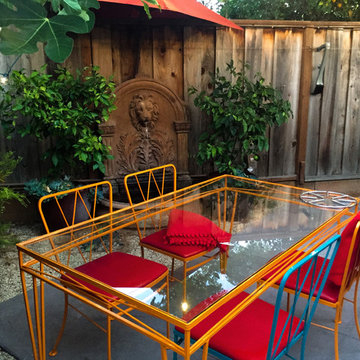
The home’s landscape was designed to showcase the owners’ collection of sculptural objects. Architectural columns rise above clusters of hydrangea in the culinary garden. A wall fountain (with catch basin and recirculating pump) to the left of the French doors can be enjoyed from inside the house as well.

 Karlene Hunter Baum, Allied ASID
Photographed by Jill Greer
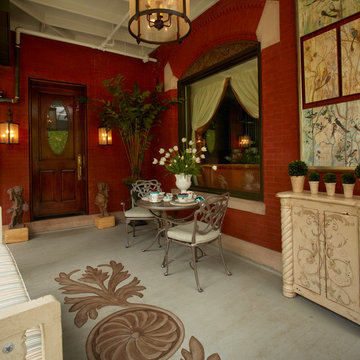
Inspiration for a timeless porch remodel in Minneapolis
Inspiration for a timeless porch remodel in Minneapolis
 Gail Green
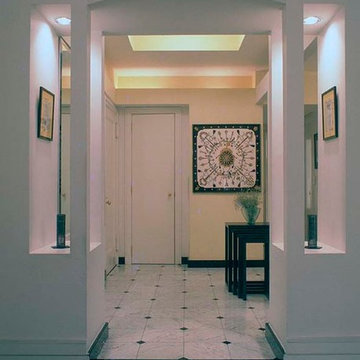
The entry foyer features a coffered ceiling,cove lighting, and an abstracted Palladian entry portal to the living room. The floor is a classic marble pattern in white Carrara, with contrasting black marble base and diamond inlays.
Designed by interior designer Gail Green and architect David Estreich, this apartment shows how to combine different styles and sumptuous materials in a manner which enlivens, yet never overpowers, a classic prewar Park Avenue apartment.
 KitchenVisions
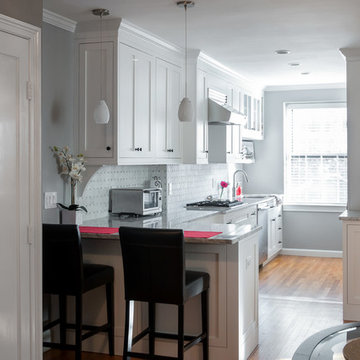
The small kitchen (see the jog in the wall and the break in the floor, expanded into a much larger footprint, allowing for better storage on all sides and ample counterspace. The clients replaced their small two-person cafe table with a breakfast bar, and integrated a washer/dryer under the cabinet, saving trips to the basement of the condo.
 yZiGN
yZiGNThis multiple award-winning galley kitchen is a combination of thoughtful interior design and exceptional details. Featuring beautiful gray cabinets by Mouser Cabinetry, artful stone, appliances by Sub-Zero, and a beautiful custom bench. The amount of storage will surprise anyone with a big kitchen.

Sponsored
Delaware, OH

Buckeye Basements, Inc.
Central Ohio's Basement Finishing ExpertsBest Of Houzz '13-'21
 Regina Creative
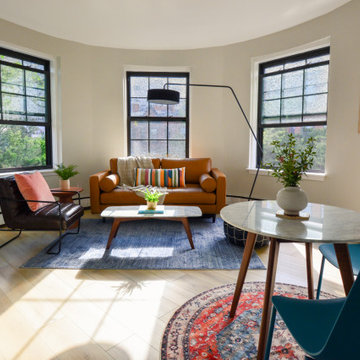
Living room - small eclectic open concept vinyl floor and brown floor living room idea in Boston with beige walls and a wall-mounted tv


 Masterpiece Design Group
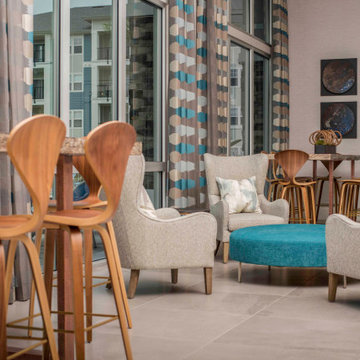
The bright colors and wood tones are a nod to our love for mid century design. The pattered drapery ties it all in creating a vibrant place to relax and get comfy.


 Kevin Kulesa Designs, LLC
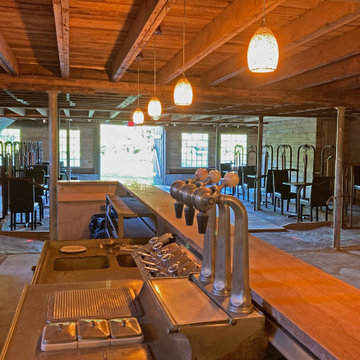
The Kirkman Barn at Adena Orchard and Vine -The Lower Level
A 19 foot, 1920’s, pink marble soda fountain counter converted to a bar
A dance floor with club lighting
A stage and DJ area
Alphasonik Pro DJ loud speakers
Cafe tables and chairs
Comfy lounge furniture
Access to The Barnyard outside area
Access to The Milk House bar

53