
Search results for "Cafe table" in Home Design Ideas
 Christy Allen Designs
Michele Lee Willson
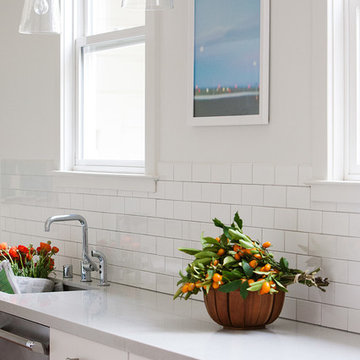
Transitional galley medium tone wood floor kitchen pantry photo in San Francisco with recessed-panel cabinets, white cabinets, quartz countertops, white backsplash, ceramic backsplash, stainless steel appliances and no island
Transitional galley medium tone wood floor kitchen pantry photo in San Francisco with recessed-panel cabinets, white cabinets, quartz countertops, white backsplash, ceramic backsplash, stainless steel appliances and no island


Find the right local pro for your project
 Terracotta Studio
Photographed by Jeff Herr

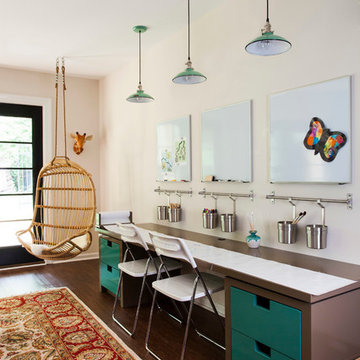
Inspiration for a mid-sized transitional freestanding desk dark wood floor study room remodel in Atlanta with black walls
Inspiration for a mid-sized transitional freestanding desk dark wood floor study room remodel in Atlanta with black walls
 TaylorCraft Cabinet Door Company
TaylorCraft Cabinet Door Company
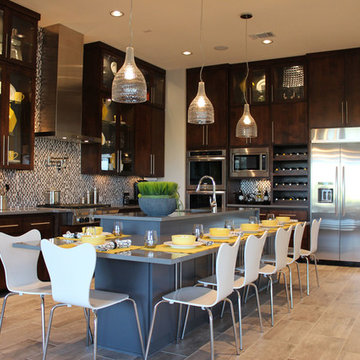
Open concept kitchen - large modern l-shaped ceramic tile open concept kitchen idea in Austin with an undermount sink, flat-panel cabinets, dark wood cabinets, solid surface countertops, multicolored backsplash, stainless steel appliances and an island
Open concept kitchen - large modern l-shaped ceramic tile open concept kitchen idea in Austin with an undermount sink, flat-panel cabinets, dark wood cabinets, solid surface countertops, multicolored backsplash, stainless steel appliances and an island
 Rikki Snyder
Photo: Rikki Snyder © 2016 Houzz
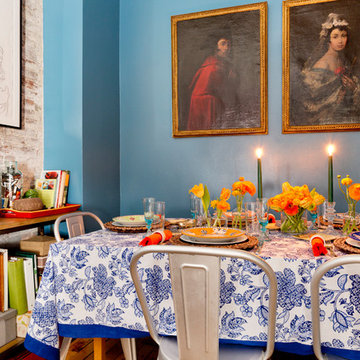
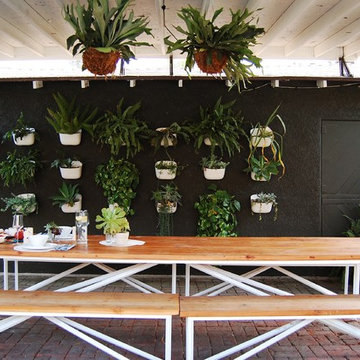
Inspiration for an eclectic dining room remodel in New York
Inspiration for an eclectic dining room remodel in New York
 Phillip F Gaudette Construction Co.
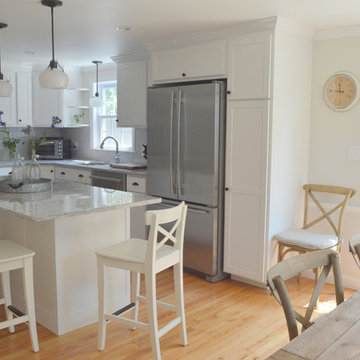
Example of a mid-sized transitional l-shaped light wood floor eat-in kitchen design in Boston with an undermount sink, shaker cabinets, white cabinets, granite countertops, gray backsplash, subway tile backsplash, stainless steel appliances and an island


 Castle Building & Remodeling

Tired of doing laundry in an unfinished rugged basement? The owners of this 1922 Seward Minneapolis home were as well! They contacted Castle to help them with their basement planning and build for a finished laundry space and new bathroom with shower.
Changes were first made to improve the health of the home. Asbestos tile flooring/glue was abated and the following items were added: a sump pump and drain tile, spray foam insulation, a glass block window, and a Panasonic bathroom fan.
After the designer and client walked through ideas to improve flow of the space, we decided to eliminate the existing 1/2 bath in the family room and build the new 3/4 bathroom within the existing laundry room. This allowed the family room to be enlarged.
Plumbing fixtures in the bathroom include a Kohler, Memoirs® Stately 24″ pedestal bathroom sink, Kohler, Archer® sink faucet and showerhead in polished chrome, and a Kohler, Highline® Comfort Height® toilet with Class Five® flush technology.
American Olean 1″ hex tile was installed in the shower’s floor, and subway tile on shower walls all the way up to the ceiling. A custom frameless glass shower enclosure finishes the sleek, open design.
Highly wear-resistant Adura luxury vinyl tile flooring runs throughout the entire bathroom and laundry room areas.
The full laundry room was finished to include new walls and ceilings. Beautiful shaker-style cabinetry with beadboard panels in white linen was chosen, along with glossy white cultured marble countertops from Central Marble, a Blanco, Precis 27″ single bowl granite composite sink in cafe brown, and a Kohler, Bellera® sink faucet.
We also decided to save and restore some original pieces in the home, like their existing 5-panel doors; one of which was repurposed into a pocket door for the new bathroom.
The homeowners completed the basement finish with new carpeting in the family room. The whole basement feels fresh, new, and has a great flow. They will enjoy their healthy, happy home for years to come.
Designed by: Emily Blonigen
See full details, including before photos at https://www.castlebri.com/basements/project-3378-1/
 Terracotta Studio
Photographed by Jeff Herr
Childrens' room - large transitional boy dark wood floor childrens' room idea in New York with beige walls
Childrens' room - large transitional boy dark wood floor childrens' room idea in New York with beige walls
 Amy Storm & Company
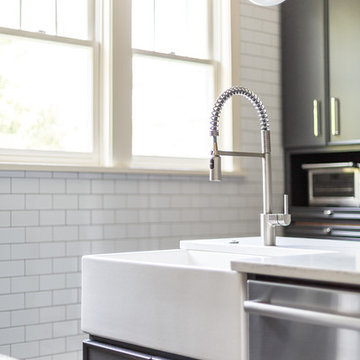
We used an apron sink here and placed it in the corner so it would not make the countertop unusable, since the island was not too long. By eliminating cabinets from the exterior wall, now there is plenty of space around the sink and it's easy for in-laws or husbands to help clean up after a big meal!

 Bradley Stone Industries
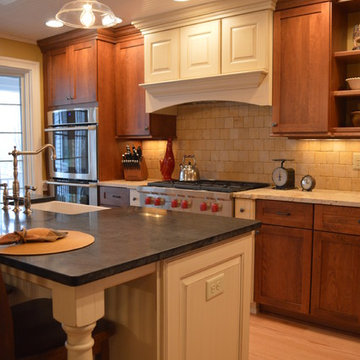
Contrasting stain and painted cabinets, as well as contrasting counter top surfaces give dimension and style to this farmhouse kitchen. The island has Black Soapstone Granite countertop with eased and polished edges. Photo Credits: Studio 76 Kitchens & Baths
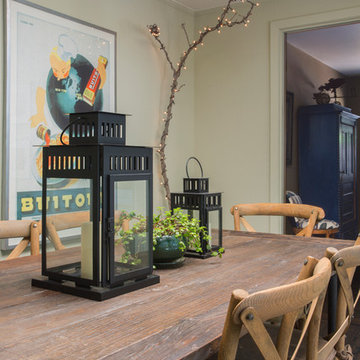
 Margot Hartford Photography
Photo: Margot Hartford ˙© 2016 Houzz
Dining room - eclectic dining room idea in San Francisco
Dining room - eclectic dining room idea in San Francisco


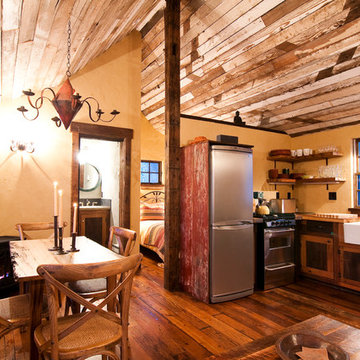
 Somrak Concept and Structure, Inc.
Here she is. The custom cabin in all of her beauty.
Trent Bona Photography
Inspiration for a small rustic dining room remodel in Denver with yellow walls
Inspiration for a small rustic dining room remodel in Denver with yellow walls
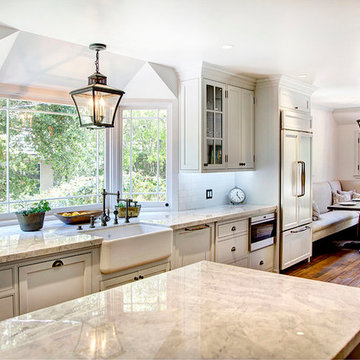
 Marcarelli Design Inc.
Stephanie Wiley Photography
Inspiration for a large timeless galley medium tone wood floor eat-in kitchen remodel in Los Angeles with a farmhouse sink, glass-front cabinets, white cabinets, quartzite countertops, white backsplash, porcelain backsplash, paneled appliances and an island
Inspiration for a large timeless galley medium tone wood floor eat-in kitchen remodel in Los Angeles with a farmhouse sink, glass-front cabinets, white cabinets, quartzite countertops, white backsplash, porcelain backsplash, paneled appliances and an island
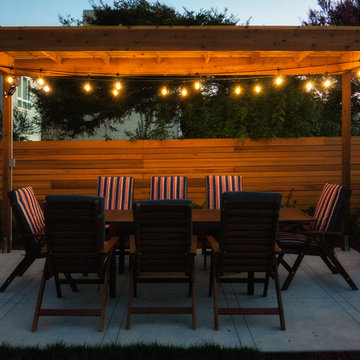
 Seed Studio Landscape Design
photo by Seed Studio, editing by TR PhotoStudio
Small minimalist backyard patio photo in San Francisco with a fire pit and decking
Small minimalist backyard patio photo in San Francisco with a fire pit and decking
 S.J. Janis Company, Inc.
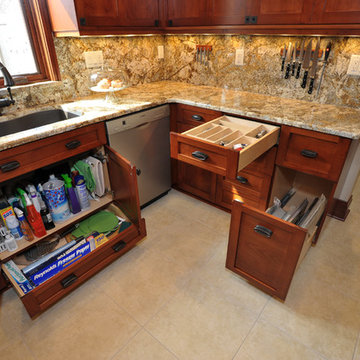
The cabinetry was designed with an emphasis on organization and accessibility with roll out drawers and shelf under the sink , cutlery tray and pot and pan storage.
The window sill was finished with Geriba Beach granite with the casing terminating into it for symmetry and balance. Lighting accents the granite and provides proper illumination for preparation.
According to the homeowner, she "loves her easy access to the cabinets. Every inch of space is functional, the countertops sparkle, are lush and rich looking and the storage space exceeds their expectations while sticking to their budget.
No longer is the kitchen drab, poorly lit and inadequately functioning, this kitchen is now a beautifully organized, efficient space.


 London Bay Homes

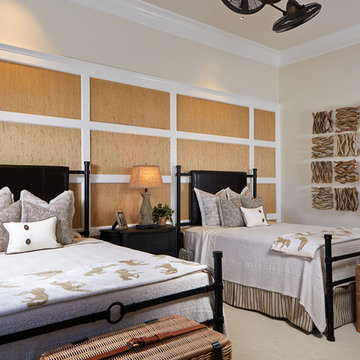
The Brighton is a 4 bedroom, 5 and one half bath model home with 6,326 square feet under air featuring a Great Room, Dining Room, Family Room, Kitchen with Cafe Area, and Study. The Family Room and Nook open up to the outdoor living area leading to the pool, spa, and Summer Kitchen, allowing for a total square footage of 9,954 square feet. The Master Suite also opens up to a Master Retreat for a cozy outdoor living experience.
Fully furnished by Romanza Interior Design, London Bay’s award-winning in-house design studio, the Brighton will feature a Classic American design highlighted by an artful mix of chic and rustic elements and textural fabrics in tonal neutrals.
Image © Advanced Photography Specialists
 Maddie G Designs / Shop Maddie G
Maddie G Designs
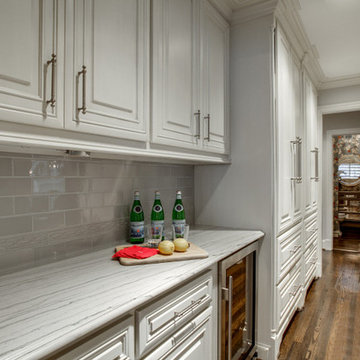
Home design - traditional home design idea in Dallas
Home design - traditional home design idea in Dallas
99