
Search results for "Cake topper" in Home Design Ideas

 AGM Home Store, LLC
There's always room for more storage regardless of what room we are talking about, and the bathroom is no exception. If you've maxed out your linen closet and cabinet space, it's time to add bathroom hooks. While they're mainly designed for towels, these compact storage solutions are perfect for keeping your family’s towels and bathrobes tidy and easy to access. We carry a wide range of bathroom hooks so you can find the design, color, and style that matches your bathroom. Choose your favorite finish, including polished chrome, polished gold, black, and more, and then decide on what shape and style best fits your space. We have basic round hooks and modern square hooks. We even offer double hooks, triple hooks and more, to give you the storage you need without adding an extra installation step.

 User
New dining room featuring ceiling molding, circular window and dining room tables. The metallic wallpaper enhances the natural light in this western facing room.The room is formal in a special way without feeling too stuffy.
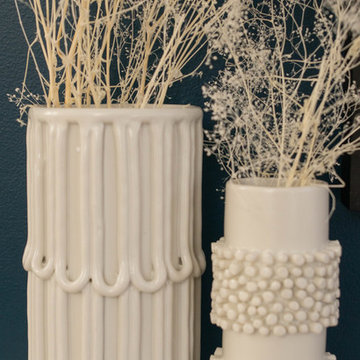
 Whimsily
Lionheart Pictures
Large trendy open concept light wood floor and yellow floor home design photo in Indianapolis with blue walls, a standard fireplace, a wood fireplace surround and a wall-mounted tv
Large trendy open concept light wood floor and yellow floor home design photo in Indianapolis with blue walls, a standard fireplace, a wood fireplace surround and a wall-mounted tv
Find the right local pro for your project



 CLASS DESIGN HOME
Made of solid brass and certificated Swarovski crystals inlaid.
High quality. Very decorative.
Designed and manufactured in Spain.
Available as pre-order Free shipping. Lead time:2-3 weeks.
For more information please contact us by email or by phone.

 CDH Designs LLC
CDH Designs
15 East 4th St
Emporium, PA 15834
Eat-in kitchen - mid-sized transitional porcelain tile eat-in kitchen idea in Philadelphia with shaker cabinets, granite countertops, gray backsplash, porcelain backsplash, stainless steel appliances, a double-bowl sink, white cabinets and an island
Eat-in kitchen - mid-sized transitional porcelain tile eat-in kitchen idea in Philadelphia with shaker cabinets, granite countertops, gray backsplash, porcelain backsplash, stainless steel appliances, a double-bowl sink, white cabinets and an island
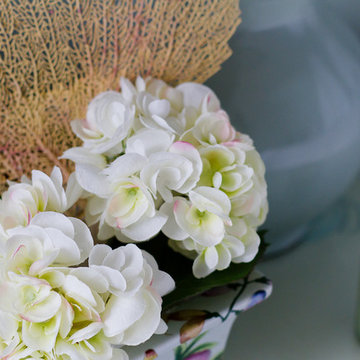


 Blackband Design
Master Bedroom
Interior Design by Blackband Design
Home Build by SC Homes
Photography by Ryan Garvin
Mid-sized master carpeted bedroom photo in Orange County with white walls
Mid-sized master carpeted bedroom photo in Orange County with white walls
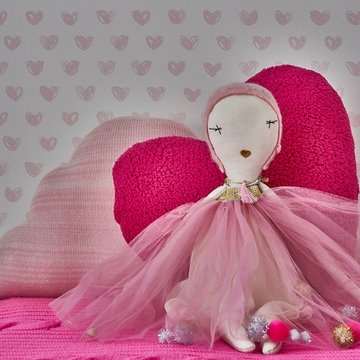

 Tutto Interiors
This Sunroom has a direct view of the kitchen and Great Room, so the selections for this space had to have that chic stye but yet remain comfortable. The settee and ottoman make for a great space to unwind! John Carlson @ Carlson Productions

 Maria Barcelona Interiors, LLC
Mantle
Photo by: Maria Barcelona
Transitional family room photo in New Orleans
Transitional family room photo in New Orleans

 JuniperOats Studio
Large zen master light wood floor, beige floor and wainscoting bedroom photo in Philadelphia with black walls and a hanging fireplace

 Titan Homes
Entertainers dream chef's kitchen - 1500 square feet of custom Wolf and Subzero appliances. The prep area features a butcher block T shaped island for tons of space. Open under the counter storage for easy access to pots and pans. Large 14 x 4 ft quartz topped island has bar seating on one side and plenty of serving space. The prep area features a butcher block T shaped island for tons of space. There are four sinks located throughout the kitchen for easy cleanup.


 LIFESTYLE DESIGN
This updated master suite is a blend of European Antiques and transitional furnishings. Designed for relaxation and repose with a gentle color palette and detailed patterns.
 Studio KC
A feminine home office retreat, with pull out sofa for extra guests. This room was completed on a tight budget with purchases made through consignment and antique shops. The different styles are harmonious with one another through the use of the pink and blue color scheme.
13