
Search results for "Calculate" in Home Design Ideas
 Dragonfly Pool & Spa, LLC
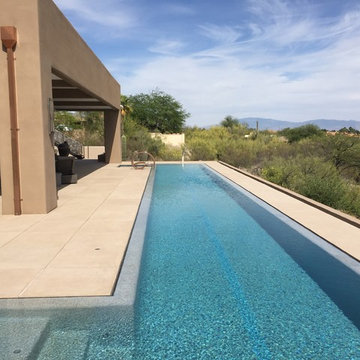
This is a continuous perimeter slot overflow pool with a spa. We have a secret building technique which eliminates the gurgling sound many projects experience.
How do we do it? Its a secret.
If you have one in Arizona with the gurgling problem you can contact me and I might be able to solve the problem.
This type of design appears simple, but I spent more time on the CAD design and calculations then any other pool I have ever built.
 Phoenix Home Remodeling
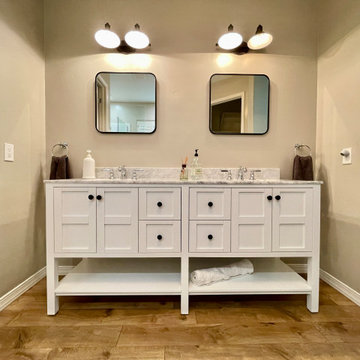
It was great working with Joseph and Kathy on their bathroom remodel projects in Ahwatukee. They wanted to renovate their bathrooms from the old dated to look to something modern and stylish. Mission accomplished!
The Master Bath Remodel
Here are some of the items Joseph and Kathy had us complete for the master bath remodel:
Removed shower, bathtub, and vanity to the studs.
Installed a new custom shower with wall niche and shaving foot niche.
Installed a frameless tempered glass swing door.
Installed a new freestanding bathtub with a chrome freestanding bathtub faucet.
Installed a new white premade vanity.
Installed a new chandelier.
Installed a new comfort height toilet.
The Guest Bath Remodel
The guest bath was in need of an upgrade with its outdated look and feel.
We replaced everything in the guest bathroom; shower floor, walls, vanity, mirror, light, toilet, and flooring.
The shower has been transformed into an elegant walk-in shower with a beautifully crafted pre-made vanity.
 authenTEAK Outdoor Living
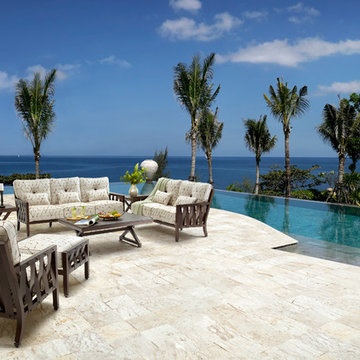
Castelle Dumont Deep Seating Collection - Castelle Cast Aluminum Outdoor Furniture, manufactured by Pride Family Brands in Costa Rica, is constructed of rust-free, lightweight, durable aircraft grade aluminum and uses full-circumference welding to eliminate gaps and stress points on the frames. Castelle is an industry leader and is known for producing high-quality outdoor furniture that blends all-weather durability with indoor styling. http://www.authenteak.com/castelle.html
Find the right local pro for your project


 San Luis Kitchen Co.

Classic black and white styling is prevalent throughout this home and is carried through into the kitchen with Nordic white cabinets in a simple ‘Shaker-esque’ style and a soft black island. These contrast beautifully with the rich wood floors. Glass doors in the top portion of the sink wall cabinets let the homeowner display a collection of red and white stoneware. The client used red accents throughout, including red-bound cookbooks and dish towels to add that country flavor and create a happy, playful look.
The centerpiece of this kitchen is the Cottage Black Island - stout chamfered posts support a French Country shelf, open on both sides and front. A carved top valance and French Country trim around the bottom give a handcrafted look, and the bun feet are a playful addition. Many of the drawers have specific inserts calculated exactly to fit the clients various items, from placemats to knives, to spices and utensils. Reminiscent of times past, the client chose hot-rolled and waxed steel for the island top, giving it a rustic-industrial look, and setting it apart from the leathered black granite of the perimeter.
 Merillat
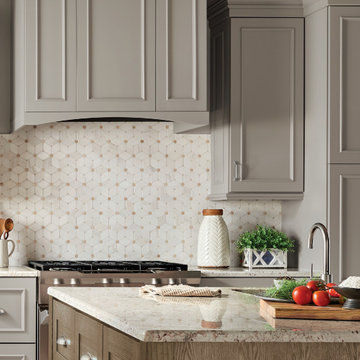
Merillat Masterpiece® Collection Lucca Pebble Grey Maple and Montresano Baltic Oak. When first looking for cabinets for kitchen or bath ideas, anything’s possible. Designers at your local Merillat® cabinetry dealer can help capture your dream, relating your life with your style. Get started today with our budget calculator.
 Vintage Cellars & Saunas
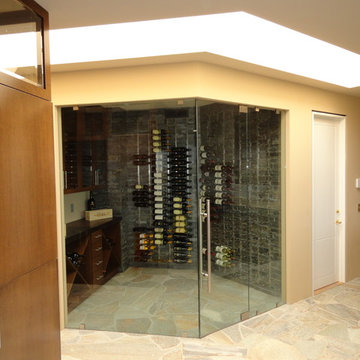
This gorgeous contemporary custom wine cellar features a slew of modern touches, from the sleek and seamless style the vintageview racking provides, to the floor to ceiling display, to the dual paned insulated glass front. Everything about this custom wine room screams "Here I am!"
The design also allows for intimate wine decanting inside the cellar itself.
This custom wine cellar was constructed in Carlsbad, San Diego, California. It is comprised of vintageview metal wine racks, stone flooring, and some wooden custom wine racking. The entryway wall and custom wine cellar door are of seamless, tempered and insulated dual pane glass.The result is a sleek wine storage space, and a distinctly contemporary wine cellar design by Vintage Cellars.
Glass enclosed cellars are becoming the hottest new trend in proper wine storage. Seen in many high end contemporary homes, this style beautifully showcases the wine's individual labels, with the unique metal horizontal display label forward design.
Small wine rooms encased in glass are unique in their behind the scenes design and installation. After the room has been built properly, ensuring proper cooling can be troublesome without the proper guidance from a wine cellar expert. The wine cellar specialists and wine cellar builders at Vintage Cellars are extremely knowledgable and qualified in calculating the best possible fit for each unique space.
Most often, glass enclosed wine cellars need to be fitted with a larger cooling unit than may seem necessary. Glass - even when dual paned and insulated - is not a great insulator. Understanding the ins and outs of wine cellar construction and wine cellar design from a knowledgeable company like Vintage Cellars is key in ensuring your wine cellar runs smoothly and your wine investment is properly taken care of.
This space also boasts a nice little countertop with glass front cabinet storage above and diamond bins and drawers below. Pull out a bottle or two, set up a nice charcuterie and cheese plate, invite a few friends over - you've got the makings of an incredible night!
Vintage Cellars has built gorgeous custom wine cellars and wine storage rooms across the United States and World for over 25 years. We are your go-to business for anything wine cellar and wine storage related! Whether you're interested in a wine closet, wine racking, custom wine racks, a custom wine cellar door, or a cooling system for your existing space, Vintage Cellars has you covered!
We carry all kinds of wine cellar cooling and refrigeration systems, incuding: Breezaire, CellarCool, WhisperKool, Wine Guardian, CellarPro and Commercial systems.
We also carry many types of Wine Refrigerators, Wine Cabinets, and wine racking types, including La Cache, Marvel, N'Finity, Transtherm, Vinotheque, Vintage Series, Credenza, Walk in wine rooms, Climadiff, Riedel, Fontenay, and VintageView.
Vintage Cellars also does work in many styles, including Contemporary and Modern, Rustic, Farmhouse, Traditional, Craftsman, Industrial, Mediterranean, Mid-Century, Industrial and Eclectic.
Some locations we cover often include: San Diego, Rancho Santa Fe, Corona Del Mar, Del Mar, La Jolla, Newport Beach, Newport Coast, Huntington Beach, Del Mar, Solana Beach, Carlsbad, Orange County, Beverly Hills, Malibu, Pacific Palisades, Santa Monica, Bel Air, Los Angeles, Encinitas, Cardiff, Coronado, Manhattan Beach, Palos Verdes, San Marino, Ladera Heights, Santa Monica, Brentwood, Westwood, Hancock Park, Laguna Beach, Crystal Cove, Laguna Niguel, Torrey Pines, Thousand Oaks, Coto De Caza, Coronado Island, San Francisco, Danville, Walnut Creek, Marin, Tiburon, Hillsborough, Berkeley, Oakland, Napa, Sonoma, Agoura Hills, Hollywood Hills, Laurel Canyon, Sausalito, Mill Valley, San Rafael, Piedmont, Paso Robles, Carmel, Pebble Beach
Contact Vintage Cellars today with any of your Wine Cellar needs!
(800) 876-8789
Vintage Cellars
904 Rancheros Drive
San Marcos, California 92069
(800) 876-8789
Vintage Cellars
http://www.vintagecellars.com
904 Rancheros Dr. Suite G. San Marcos, CA 92069
1-800-876-878
 MODIVO light
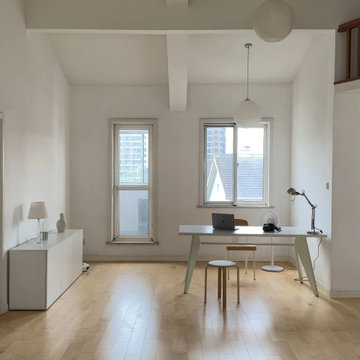
The space opens wide with floor-to-ceiling sliding glass doors, dissolving the boundary between indoors and out: beyond lies a terraced backyard with native succulents, olive trees, and a fire pit (a must-have for Californian evenings). Large format terracotta tiles in warm, earthy neutrals anchor the floor, echoing the state’s Spanish colonial roots, while exposed oak beams on the ceiling add rustic texture.
 Design Everest
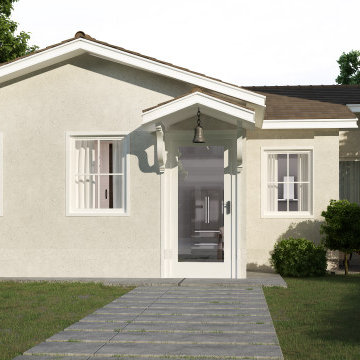
A new ground-up ADU on the side of the existing house
Complete architecture, structural engineering and energy calculations of the ADU. The ADU has a living area of 700 sq ft. and consists of a living cum kitchen, an office, and one bath.
 BuildLab Westchester
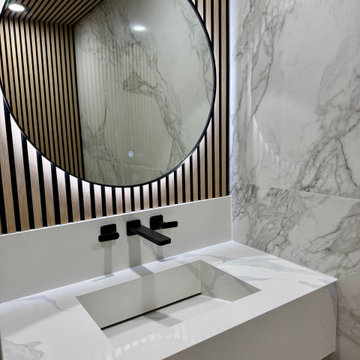
Custom integrated trough sink fabricated from a single quartz slab. Wall-mounted Kohler matte black faucet positioned at a height calculated to deliver water cleanly into the basin without splashing.
 User
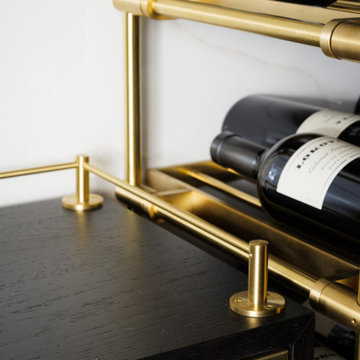
UserThe Tipping Rail /Shelf Rail / Fiddler Rail is part of our family of machined fittings for customizable shelving units, and is used to mount to shelving and cabinetry to keep bottles and belongings in their place. We will help you with planning and calculating the amount of fittings and tube needed to create your project. These shelves will make a beautiful addition to your home, or business.
*2" tall x 1.5" diameter flange, to be used with 1/4" tube.
 MODEVO
Hey CA gals ?—ever wonder what porches are actually trending in 2025? Spoiler: It’s not the over-the-top decor you see on IG. I just scoured LA design shows and found 3 “effortlessly cool” styles designers are keeping under wraps—perfect for our CA sun and laid-back vibe.
1. Nature-Healing Vibe: Bring the Forest to Your Porch
Ditch plastic flowers stat. Designers are OBSESSED with native CA plants (think jacarandas, sea buckthorn) in chunky terracotta pots, paired with jute-woven chairs and linen curtain panels (H&M Home’s new seagrass ones? Under $20!). Wake up to birdsong, sip coffee to the smell of fresh grass—this is true Cali relaxation. ?
 Century Stair Company
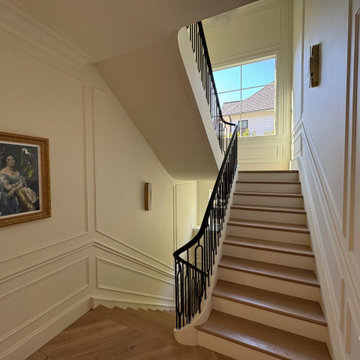
On first glance, this staircase reads as restrained. White oak treads rise with natural warmth, metal balusters hold their disciplined rhythm, and the painted black railing traces a clean, straight path upward. Then you notice the elliptical stringer wrap, and the whole composition shifts. Unlike a circular curve drawn with a compass, an ellipse requires mathematical calculation and a craftsman who knows how to make that complexity disappear. Here, it does exactly that.
Natural light finishes the story. Moving through the space across the day, it deepens the oak grain, catches the metal, and lets the black railing guide the eye along the handrail's elliptical path from start to finish. Restraint brought the design this far. One well-executed curve made it memorable.
1976-2026 © Century Stair Company
 Morehouse Crafted Interiors
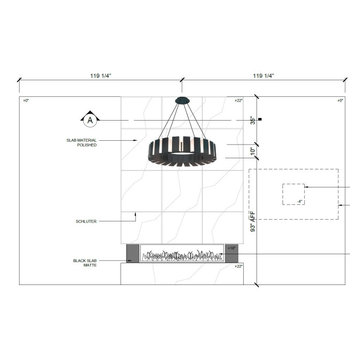
This fireplace elevation demonstrates the art of balancing bold materials with technical precision. To create a seamless, high-end look, we designed a floor-to-ceiling surround using polished slab material with strategic Schluter trim detailing for clean, professional edges.
The design features a sophisticated interplay of textures, pairing the reflective, polished wall with a matte black slab hearth. Anchoring the space is a linear modern fireplace and a large-scale, sculptural tiered chandelier that adds vertical interest and luxury. Every dimension, from the 93-inch height above the floor to the specific slab grid, was meticulously calculated to ensure the fireplace serves as a balanced, architectural anchor for the living area.
 United Porte Inc
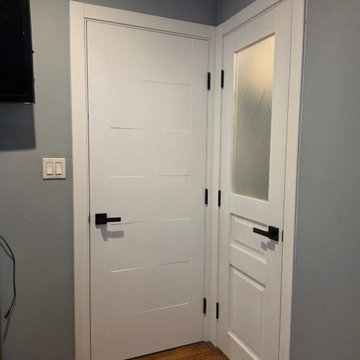
Introducing the "Ego Collection" with premium natural wood doors featuring a luxurious veneer coating. Clean lines and a discreet design characterize these doors, offering a simple yet elegant aesthetic. The multi-layer finishing process includes enamels followed by matte varnishes, resulting in a smooth and almost velvety surface. The premium decorative films used are based on polypropylene, providing an outstanding imitation effect of a painted surface. These films are free from solvents and formaldehyde, making them environmentally friendly and contributing to a healthier living climate. Additionally, the high-quality material surface ensures easy cleaning and outstanding resistance against mechanical stress and chemicals.
Finish - natural wood with veneer coating.
Door core - solid wood (engineered wood).
Thickness of the door - 1 9/16".
Thickness of the glass - 1/6".
Doors are not pre-cut for the hardware.
Assembly of frames and trims required. Doors work with all swing directions.
Rough opening can be calculated: door width" + 2"; door height" + 1 9/16".
What's included:
- 2 door slabs;
- trims (2.95" wide);
- frames (for wall thickness from 4" to 5");
- 2 passage lever/knob;
- non-mortise hinges;
The "Ego Collection" offers doors that combine premium natural wood with exquisite veneer coating, providing a sophisticated touch to any interior space. These doors are designed to be both durable and visually appealing, ensuring they stand the test of time while enhancing the ambiance of your home or office.
As a trusted supplier of interior doors in New York, we are committed to delivering top-quality products that exceed expectations. The "Ego Collection" is a testament to our dedication to craftsmanship and customer satisfaction. Experience the elegance and durability of our premium natural wood doors from the "Ego Collection" today!
 United Porte Inc
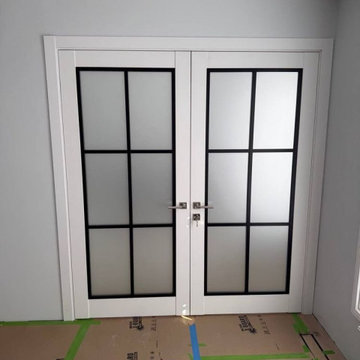
SET INCLUDES:
2 Pre-finished Slabs with Aluminum Strips
Casings (width 2.95")
Jambs (for wall thickness up to 5 1/2")
Butterfly hinges
Passage modern levers in Satin Nickel
Door is not pre-drilled for the hardware and not pre-attached to the frame. Assembly of frames and trims required. Door works with all swing directions.
Minimal rough opening can be calculated: door width + 2"; door height + 1.25". .
Flat Slabs with Aluminum Strips, thickness 1 9/16 ".
Finish - eco-veneer RENOLIT (Germany). It is not recommended to paint.
Please let us know if you need the extensions for the jamb.
Introducing our exquisite collection of "Modern French Doors," designed to add a touch of luxury and sophistication to your living space. These doors are made of high-quality wood with a solid core construction, ensuring durability and longevity.
The matte black finish of the doors adds a contemporary feel, making them a perfect fit for modern homes. These doors come in the Lucia collection, named after the patron saint of light. The Lucia collection is inspired by the idea of illuminating spaces with natural light, and the full lite clear glass design of these doors perfectly captures this concept.
The full lite clear glass design allows natural light to flood your interiors, creating a warm and inviting ambiance. The glass panels are of the highest quality, providing maximum clarity and visibility, and allowing you to enjoy the beauty of your surroundings.
Our "Modern French Doors" come with various hinge options, making them easy to install and customize to your needs. They are versatile and can be used in any room, from the living room to the bedroom, and even in the kitchen or bathroom.
Invest in our "Modern French Doors" today and add a touch of luxury and style to your home. These doors are a perfect addition to any home and provide a functional and stylish solution for your interior design needs. With their elegant design and superior quality, our modern French doors will transform your space into a sophisticated and inviting retreat.
SOLID CORE
Solid wood core made by laminated wood using Ciplex technology.
CIPLEX by SARTO
High-end film layer that is applied on top of the laminated wood Made in Italy.
NO FORMALDEHYDE
Environmentally friendly using only latest eco-friendly materials. Company requires use of only the safest materials. We care about our planet, the environment and you and your loved ones. Sarto Doors are Ideal for use in hospitals and childcare centers.
SEALING GUM GERMAN COMPANY DEVENTER
It has a special profile that allows to protect your home from dust, makes a cozy and quiet atmosphere around every day. On another side it allows you to save 35 % more heat and save up to 20% to the bill.
SOUND ATTENUATION
Door's 40mm thick solid wood construction yields 30% noise reduction over standard doors.
CONSTRUCTION
Door is manufactured from a single piece of wood and will give several generations of normal usage with minimal care.
 Kaoud Carpet & Rugs
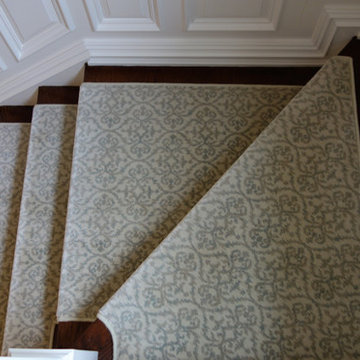
This custom project showcases a soft statement of style and sophistication. In this grand staircase area our client wanted a custom installation of a carpet with a classic pattern without a border. The wood reveal was kept at about 2 inches. Installation in a space such as this requires precise calculations, extra wide pie shapes and a seamless transition step by step.
 Jeanne Schultz Design Studio
Words by Wilson Hack
The best architecture allows what has come before it to be seen and cared for while at the same time injecting something new, if not idealistic. Spartan at first glance, the interior of this stately apartment building, located on the iconic Passeig de Gràcia in Barcelona, quickly begins to unfold as a calculated series of textures, visual artifacts and perfected aesthetic continuities.
The client, a globe-trotting entrepreneur, selected Jeanne Schultz Design Studio for the remodel and requested that the space be reconditioned into a purposeful and peaceful landing pad. It was to be furnished simply using natural and sustainable materials. Schultz began by gently peeling back before adding only the essentials, resulting in a harmoniously restorative living space where darkness and light coexist and comfort reigns.
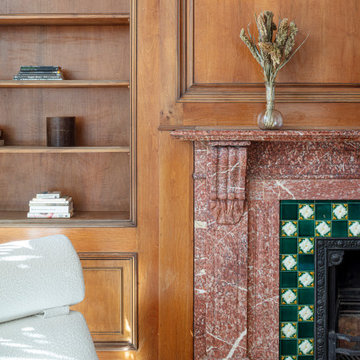
The design was initially guided by the fireplace—from there a subtle injection of matching color extends up into the thick tiered molding and ceiling trim. “The most reckless patterns live here,” remarks Schultz, referring to the checkered green and white tiles, pink-Pollack-y stone and cast iron detailing. The millwork and warm wood wall panels devour the remainder of the living room, eliminating the need for unnecessary artwork.
A curved living room chair by Kave Home punctuates playfully; its shape reveals its pleasant conformity to the human body and sits back, inviting rest and respite. “It’s good for all body types and sizes,” explains Schultz. The single sofa by Dareels is purposefully oversized, casual and inviting. A beige cover was added to soften the otherwise rectilinear edges. Additionally sourced from Dareels, a small yet centrally located side table anchors the space with its dark black wood texture, its visual weight on par with the larger pieces. The black bulbous free standing lamp converses directly with the antique chandelier above. Composed of individual black leather strips, it is seemingly harsh—yet its soft form is reminiscent of a spring tulip.
The continuation of the color palette slips softly into the dining room where velvety green chairs sit delicately on a cascade array of pointed legs. The doors that lead out to the patio were sanded down and treated so that the original shape and form could be retained. Although the same green paint was used throughout, this set of doors speaks in darker tones alongside the acute and penetrating daylight. A few different shades of white paint were used throughout the space to add additional depth and embellish this shadowy texture.
Specialty lights were added into the space to complement the existing overhead lighting. A wall sconce was added in the living room and extra lighting was placed in the kitchen. However, because of the existing barrel vaulted tile ceiling, sconces were placed on the walls rather than above to avoid penetrating the existing architecture.
 Tile Doctor Ltd
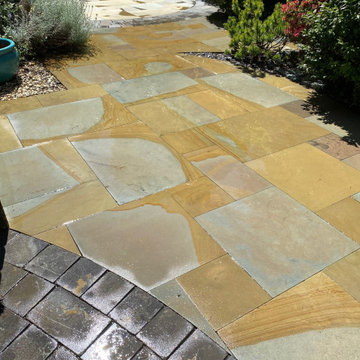
This Indian Sandstone Patio in Bolton-Le-Sands near Lancaster had not been cleaned successfully for several years. Although the owner had power washed it on occasion, that won’t rid you of Black Spot, Mould, Lichen etc and this will build-up over the years. It does clean the stone up to a certain standard but at some point, it will need further treatment.
My client had now reached this point and decided to give Tile Doctor a call to have it renovated. We discussed the Patio which ran around the house and calculated that it measured approximately 60m2. With the measurements and a summary of the issues I was able to work out a quote which they were happy to accept.
To improve the appearance of the stone I started by giving it a power wash to remove the general grime and dirt. I used a top of the range Karcher Pressure Washer for this which can apply up to 20 bars of pressure. The machine also comes with a spinner attachment results in a much more even clean than simply using the spray head.
The patio was left to dry for thirty minutes before applying neat Tile Doctor Patio & Brick Driveway Cleaner. Please note this is a very powerful product meant for professional use so if you’re using it always wear gloves and protective glasses. You leave it on the stone for ten minutes or longer before working it in. The directions on the back of the bottle say recommend leaving it for two to four hours, but its general advice. Personally, I find it is best to test the timing on a small inconspicuous area first, leave it on for say ten minutes then add a bit of water, scrub the surface and if the Black Spot disappears then that is all the time you need. If the stain is stubborn, increase the time. The two to four hour recommendation is really for difficult Black Spots that have become ingrained into the stone and then the product needs longer to digest the stain before it can work.
Once that was done, I used the power washer on low pressure to wash the products off the stone and into the sewerage drain, a wet vacuum comes in handy for this. Don’t dispose of it into the grass or planting areas as the strong chemicals in the product could upset them. Many properties have a soak away to capture rainwater from gutters, so you need to make sure it’s the sewage drain you are using.
As you can see on the pictures, this product really does work and got rid of the Black Spot completely. To maintain the patio a regular jet wash was recommended, the household versions are ideal for keeping it clean and tidy.
Due to the size of the Sandstone patio the whole process took around six hours to complete. Once done though the patio looked transformed and was all ready for a barbeque and some guests. Hopefully, it will stop raining long enough for this to happen.
Russell Taylor
Lancashire Tile Doctor

 Building Designers Association of Australia
Making a real impression by designing & building with exceptional people is exactly the effect JL Design & the client as owner-builder have achieved with “Scarborough House” in Scarborough, NSW. The brief required the dwelling to take maximum advantage of stunning views over the ocean & nearby escarpment cliffs. The residence was also to be a contemporary modernist four bedroom family dwelling, maximising built external living & pool areas. The client was extensively involved with the overall design, & carried out material selection, interior detailing and selection of fixtures and fittings. This collective method guaranteed a result where the client as the builder, through continued personal investment throughout the design and construction achieved a stunning result. The concrete, steelwork, windows, timber & various forms of cladding, joinery and concealed lighting are all custom made hand crafted elements. The design called for minimal tolerances, requiring a high level of skill and cooperation between trades. “Scarborough House” features BlueScope Colorbond monument matt ribbed wall cladding with rendered & ‘rendered look’ areas in off-white. A vertical feature hardwood timber screen to the side of the entry softens the ‘industrial’ feel, giving a modernist external appearance. Carefully calculated overhangs allow a passive solar solution to heating & cooling, with efficient reverse-cycle air conditioning required only during weather extremes. Internally, timber floors to the upper living areas give a feel of comfort & warmth. The warm, substantial character of the dwelling is carefully composed by means of the clarity of the detailing, a palette of tactical natural materials and the careful manipulation of light.
35