
Search results for "Calculated stylishly" in Home Design Ideas

 Project Construction LLC
Project Construction LLC
Mid-sized transitional master gray tile and ceramic tile ceramic tile and white floor corner shower photo in Phoenix with flat-panel cabinets, gray cabinets, a two-piece toilet, white walls, an undermount sink, quartz countertops and white countertops
Mid-sized transitional master gray tile and ceramic tile ceramic tile and white floor corner shower photo in Phoenix with flat-panel cabinets, gray cabinets, a two-piece toilet, white walls, an undermount sink, quartz countertops and white countertops
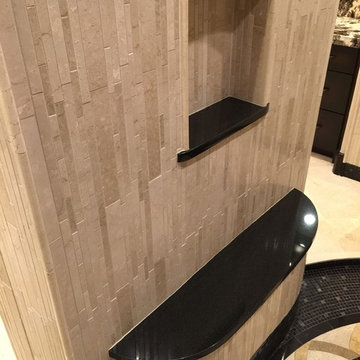
 Rasnick Homes
Tuscan master bathroom photo in Austin with flat-panel cabinets, dark wood cabinets and granite countertops

 M & J Construction
Removed a wall and opened up an entry wider to the kitchen from hallway. Gutted old kitchen and installed new custom cabinetry with laminate counter tops. New stainless steel appliances, double bowl stainless steel sink with arctic stainless pull out faucet with matching soap dispenser. Bronze hardware was installed for the cabinetry as well as under cabinet lighting, Installed a new Vector vinyl double hung window. Artisan Equart 3" x 8" Glass tile backsplash - Color: Aqua. Huchenson 5" x 47" plank Laminate flooring - Color: Havana Hickory.
Find the right local pro for your project


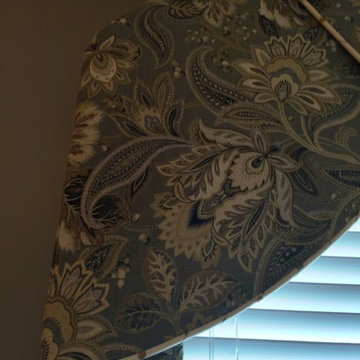
 Audubon Curtain Studios
Inspiration for a mid-sized timeless master staircase remodel in Cincinnati with gray walls and no fireplace

 Custom Metal Home
Crown base with glass top
Example of a mid-sized transitional ceramic tile and beige floor hallway design in Chicago with gray walls
Example of a mid-sized transitional ceramic tile and beige floor hallway design in Chicago with gray walls

 McNeil Design Group Interiors
Tub/shower combo - mid-sized industrial white tile porcelain tile and gray floor tub/shower combo idea in Toronto with flat-panel cabinets, blue cabinets, white walls, an undermount sink, gray countertops and concrete countertops





 ACS-Alliance Construction Services
Living room - mid-sized contemporary enclosed dark wood floor living room idea in Oklahoma City with white walls, a standard fireplace, a brick fireplace and no tv
 Paul Davis Remodeling of Greenville & Spartanburg
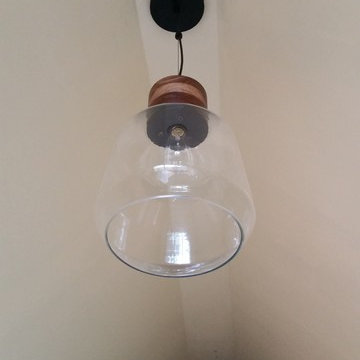
This pretty new light fixture and "edison bulb" installed in the lofted ceiling illuminates the tiny house studio in the evening hours.

 Finishing Touches
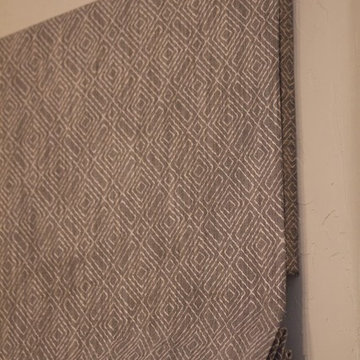
Mock roman shade
Finishing Touches
Home design - transitional home design idea in Denver
Home design - transitional home design idea in Denver

Sponsored
Sunbury, OH

J.Holderby - Renovations
Franklin County's Leading General Contractors - 2X Best of Houzz!

 SLJ Paint and Decorative Finishes
A close up shot of the tone on tone texture with a hint of pearl in the background.



 User
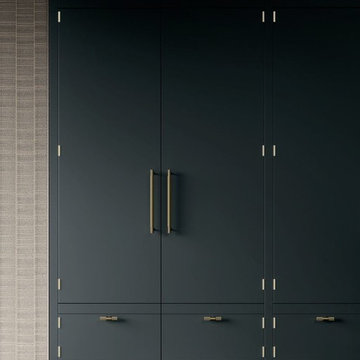
UserInspiration for a large single-wall concrete floor and gray floor kitchen pantry remodel in San Francisco with an integrated sink, flat-panel cabinets, gray cabinets, quartzite countertops, black appliances, an island and gray countertops
Sponsored
Sunbury, OH
J.Holderby - Renovations
Franklin County's Leading General Contractors - 2X Best of Houzz!
 Sand & Swirl, Inc.
xBlink Photography
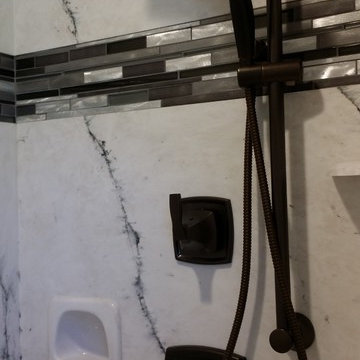
Large trendy gray tile and glass tile alcove shower photo in Salt Lake City
Large trendy gray tile and glass tile alcove shower photo in Salt Lake City
 A&E Construction and Design Center
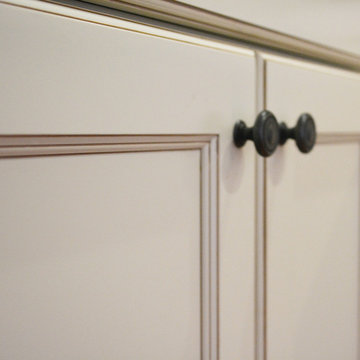
A&E Construction. Our Pennington NJ client had recently moved into this home and was dissatisfied with the way the kitchen functioned. As it was before, the kitchen was closed off from the rest of the home with the single entrance being on the far end of the main first-floor hallway, next to the door to the garage. A&E Construction developed a design for her kitchen remodel that both creates a better flow between the kitchen and the rest of the house, and also offers a better option for eating/work space.


15