
Search results for "Calculated" in Home Design Ideas
 Badia Design Inc.
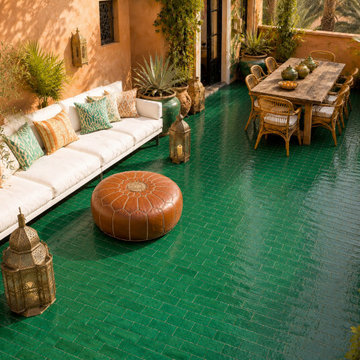
This outdoor design uses green Moroccan floor tiles to create a dramatic foundation for a relaxed Moroccan-style patio. The glossy Bejmat tile surface reflects natural light beautifully, adding dimension and richness to the seating and dining areas. Warm plaster walls, handcrafted lanterns, natural wood, woven chairs, colorful pillows, and lush plants complete the look, making this setting a strong example of how Moroccan Bejmat floor tiles can bring color, texture, and personality to exterior spaces.
Planning a patio, courtyard, kitchen, bathroom, backsplash, or custom tile project? Visit our website and use the Free Moroccan Tile Calculator to estimate your tile needs based on your measurements and selected tile size.
Free Moroccan Tile Calculator:
https://badiadesign.com/pages/free-moroccan-tile-calculator
Badia Design Inc. offers Moroccan tiles, zellige tiles, Bejmat tiles, tile tables, fountains, rugs, lighting, furniture, and handcrafted Moroccan home decor.
 Badia Design Inc.
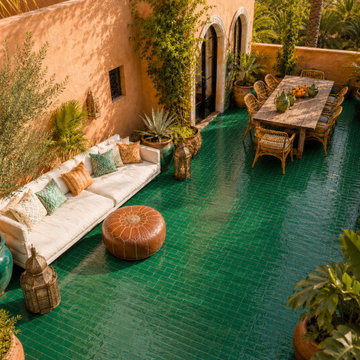
This Moroccan-inspired courtyard showcases green Moroccan Bejmat floor tiles in a beautiful rectangular layout, giving the outdoor space a rich, handcrafted look with depth, shine, and natural variation. The glossy green tile floor creates a striking contrast against the warm terracotta walls, rustic wood dining table, woven chairs, brass lanterns, leather pouf, and lush potted plants. This type of Moroccan Bejmat tile is a wonderful choice for patios, courtyards, garden terraces, outdoor dining areas, kitchens, bathrooms, and feature floors where color and texture are part of the design statement.
Planning your own tile installation? Use our Free Moroccan Tile Calculator to estimate how many tiles you may need based on your project size and tile dimensions.
Free Moroccan Tile Calculator:
https://badiadesign.com/pages/free-moroccan-tile-calculator
Badia Design Inc. offers Moroccan tiles, zellige tiles, Bejmat tiles, tile tables, fountains, rugs, lighting, furniture, and handcrafted Moroccan home decor.
 Badia Design Inc.
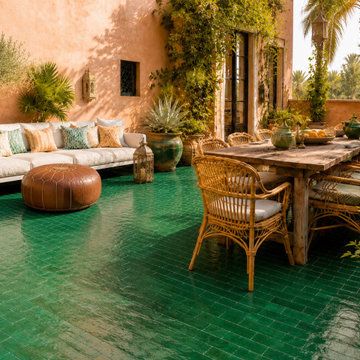
Handmade green Moroccan Bejmat tiles give this patio a bold, elegant, and timeless Moroccan look. The rectangular tile pattern creates a beautiful sense of direction across the floor, while the glossy green finish adds depth and a handcrafted surface texture. Combined with terracotta walls, Moroccan brass lanterns, leather seating accents, rustic wood furniture, ceramic planters, and tropical greenery, the space feels warm, artistic, and ideal for outdoor entertaining.
To help plan your own tile project, use our Free Moroccan Tile Calculator. It is a helpful tool for estimating tile quantities for floors, walls, backsplashes, bathrooms, kitchens, patios, courtyards, and custom Moroccan tile installations.
Free Moroccan Tile Calculator:
https://badiadesign.com/pages/free-moroccan-tile-calculator
Badia Design Inc. offers Moroccan tiles, zellige tiles, Bejmat tiles, tile tables, fountains, rugs, lighting, furniture, and handcrafted Moroccan home decor.
Find the right local pro for your project
 Badia Design Inc.
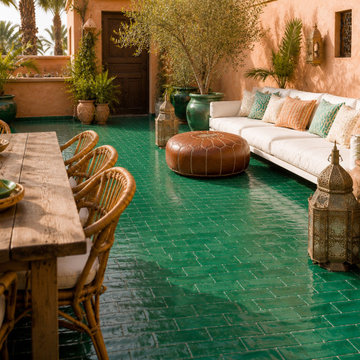
A glossy green Moroccan Bejmat floor tile brings bold color and artisanal charm to this sunlit patio setting. The rectangular tiles create a classic handcrafted floor pattern, while their reflective finish enhances the warmth of the terracotta walls, natural greenery, Moroccan lanterns, woven seating, and rustic outdoor furniture. This design shows how Moroccan floor tiles can transform a patio, courtyard, sunroom, kitchen, bathroom, or garden terrace into a more inviting and distinctive space with authentic Moroccan character.
Before ordering tile for your project, try our Free Moroccan Tile Calculator. It can help you estimate the tile quantity needed for floors, walls, backsplashes, patios, bathrooms, kitchens, and custom tile layouts.
Free Moroccan Tile Calculator:
https://badiadesign.com/pages/free-moroccan-tile-calculator
Badia Design Inc. offers Moroccan tiles, zellige tiles, Bejmat tiles, tile tables, fountains, rugs, lighting, furniture, and handcrafted Moroccan home decor.
 Gardner/Fox Associates, Inc

A wide open lawn provided the perfect setting for a beautiful backyard barn. The home owners, who are avid gardeners, wanted an indoor workshop and space to store supplies - and they didn’t want it to be an eyesore. During the contemplation phase, they came across a few barns designed by a company called Country Carpenters and fell in love with the charm and character of the structures. Since they had worked with us in the past, we were automatically the builder of choice!
Country Carpenters sent us the drawings and supplies, right down to the pre-cut lengths of lumber, and our carpenters put all the pieces together. In order to accommodate township rules and regulations regarding water run-off, we performed the necessary calculations and adjustments to ensure the final structure was built 6 feet shorter than indicated by the original plans.
 Pella Windows and Doors
Features
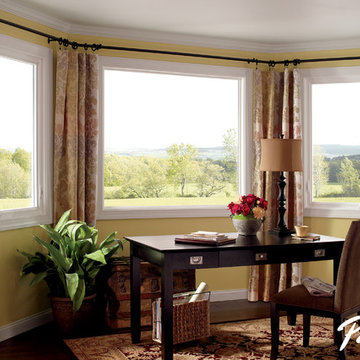
·Stronger and more durable than typical vinyl products
·Up to 83% more energy efficient with optional triple-pane glass
·Virtually invisible SmoothSeamTM interior welded corners
·Fold-away crank won't get in the way
*Calculated based on average projected energy savings in a computer simulation using Lawrence Berkeley National Laboratory Resfen 5.0 stndard criteria for a 2,000-square-foot home when comparing a Pella 350 Series vinyl window with InsulShield(R) Advanced Low-E triple-pane glass with argon to a single-pane vinyl window.
 madDesigns kitchen, bath, interiors
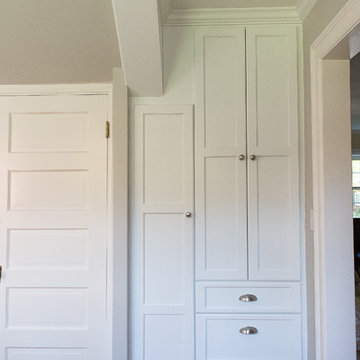
This new pantry loaded with storage and a utility cabinet backs up our new front hall closet. ...We took a compact closed in space and created this light and airy workhorse, still compact, but not closed in! Maximizing the space, we attached high island cabinets carefully calculated to allow our 6'4" homeowner to have an unobstructed view, but still reach items used less frequently. The baking station is lower at 30"h which is not only standard for baking stations, but necessary for the 5'3" mom.
 Gardner/Fox Associates, Inc
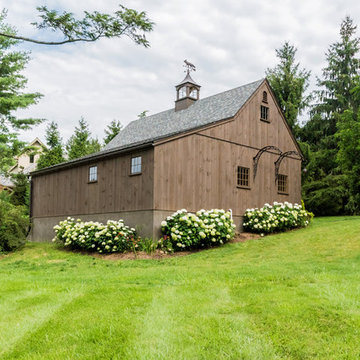
A wide open lawn provided the perfect setting for a beautiful backyard barn. The home owners, who are avid gardeners, wanted an indoor workshop and space to store supplies - and they didn’t want it to be an eyesore. During the contemplation phase, they came across a few barns designed by a company called Country Carpenters and fell in love with the charm and character of the structures. Since they had worked with us in the past, we were automatically the builder of choice!
Country Carpenters sent us the drawings and supplies, right down to the pre-cut lengths of lumber, and our carpenters put all the pieces together. In order to accommodate township rules and regulations regarding water run-off, we performed the necessary calculations and adjustments to ensure the final structure was built 6 feet shorter than indicated by the original plans.
 Slate Construction Group

Example of a mid-sized minimalist outdoor patio shower design in Miami with decking and no cover
 madDesigns kitchen, bath, interiors
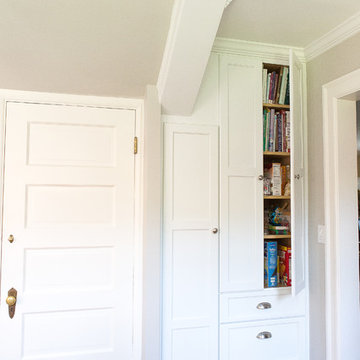
This new pantry loaded with storage and a utility cabinet backs up our new front hall closet. ...We took a compact closed in space and created this light and airy workhorse, still compact, but not closed in! Maximizing the space, we attached high island cabinets carefully calculated to allow our 6'4" homeowner to have an unobstructed view, but still reach items used less frequently. The baking station is lower at 30"h which is not only standard for baking stations, but necessary for the 5'3" mom.
 Badia Design Inc.
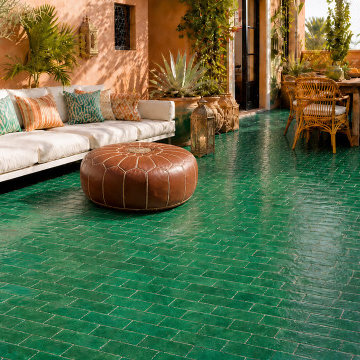
This outdoor Moroccan-inspired patio features green Moroccan Bejmat floor tiles arranged in a classic rectangular pattern, creating a rich, glossy surface that adds color, texture, and handcrafted character to the space. The deep green tile floor pairs beautifully with warm terracotta walls, natural wood furniture, woven chairs, potted greenery, brass lanterns, and relaxed outdoor seating. This type of Moroccan floor tile works especially well for patios, courtyards, garden terraces, sunrooms, kitchens, bathrooms, and other spaces where bold color and artisanal detail can make the design feel more custom and inviting.
Planning a tile project of your own? Use our Free Moroccan Tile Calculator to estimate how many tiles you may need based on your project measurements and tile size before placing an order.
Free Moroccan Tile Calculator:
https://badiadesign.com/pages/free-moroccan-tile-calculator
Badia Design Inc. offers Moroccan tiles, zellige tiles, Bejmat tiles, tile tables, fountains, rugs, lighting, furniture, and handcrafted Moroccan home decor.

 LO STUDIO DEL COLORE
Wallpaper Jannelli & Volpi in vinyl foam on tnt , washable. The rolls are 10:05 mt x 53cm .
You can see all the samples on the site under the heading www.lostudiodelcolore.com Parati>Modern
Shipping costs are calculated extra . Contact the Company by email at: info@lostudiodelcolore.com
 AKG Design Studio LLC
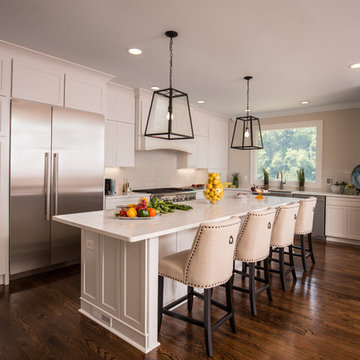
Eat-in kitchen - large transitional l-shaped dark wood floor eat-in kitchen idea in DC Metro with a farmhouse sink, shaker cabinets, white cabinets, beige backsplash, stainless steel appliances, an island, quartz countertops and porcelain backsplash
 Gardner/Fox Associates, Inc
A wide open lawn provided the perfect setting for a beautiful backyard barn. The home owners, who are avid gardeners, wanted an indoor workshop and space to store supplies - and they didn’t want it to be an eyesore. During the contemplation phase, they came across a few barns designed by a company called Country Carpenters and fell in love with the charm and character of the structures. Since they had worked with us in the past, we were automatically the builder of choice!
Country Carpenters sent us the drawings and supplies, right down to the pre-cut lengths of lumber, and our carpenters put all the pieces together. In order to accommodate township rules and regulations regarding water run-off, we performed the necessary calculations and adjustments to ensure the final structure was built 6 feet shorter than indicated by the original plans.

 Peter B. Rice & Co
Facing to the South the gable end contains a 2 story wall of glass that brings in light for the entire home. The windows and doors on this house are Marvin Integrity Wood-Ultrex units with a ebony exterior. The siding used on this house is a poly-fly ash material manufactured by Boral. For the vertical siding a channel groove pattern was chosen and at the entry (green) a ship-lap pattern. The decking is a composite product from Fiberon with a cable rail system at one end. All the products on the exterior were chosen in part because of their low maintenance qualities.
Photography by Anthony Crisafulli Photography
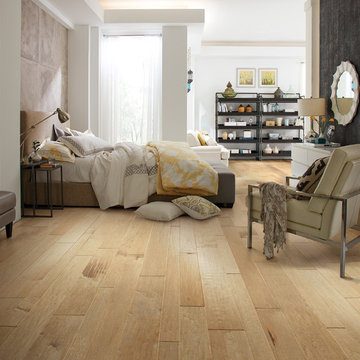
 Shaw Floors
Yukon Maple Mixed Width in Gold Dust by Shaw Floors. Yukon Maple offers stunning style. Combining maple's softly subtle grain with heavy scraping creates a look that's high in character and visually cool. 3/8" thick and available in three separate width options, the planks have microbeveled edges and ends. Just the floor for relaxed family living. Yukon Maple Mixed makes it easier to install a mixed width floor. With all three widths packaged together in the same carton (3 1/4", 5", and 6 3/8"), there is no confusing calculations to perform. Yukon Maple is also available in 5" wide planks and 6 3/8" wide planks separately.
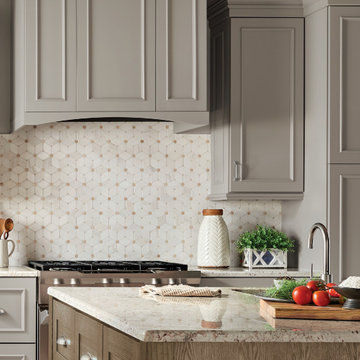
 Merillat
Merillat Masterpiece® Collection Lucca Pebble Grey Maple and Montresano Baltic Oak. When first looking for cabinets for kitchen or bath ideas, anything’s possible. Designers at your local Merillat® cabinetry dealer can help capture your dream, relating your life with your style. Get started today with our budget calculator.

 Pineapple House Interior Design
CHALLENGE:
-Owners want easy to maintain (white) kitchen
-Must also serve as a workspace & accommodate three laptops & separate personal files
-Existing kitchen has odd, angled wall of cabinets due to configuration of stairs in foyer
SOLUTION:
-Expand space by removing wall between kitchen & dining room
-Relocate dining room into (rarely used) study
-Remove columns between kitchen & new dining
-Enlarge walk-in pantry by squaring off angles in stair wall
-Make pantry entry a camouflaged, surprising feature by creating doors out of cabinetry
-Add natural illumination with 6’ picture window
-Make ceiling one plane
-Add calculated runways of recessed LED lights on dimmers
-Lighting leads to dynamic marble back splash behind range on back wall
-New double islands & ceiling-high cabinetry quadruple previous counter & storage space
-9’ island with seating includes three workstations
-Seating island offers under counter electronics charging ports & three shelves of storage per workstation in cabinets directly in front of stools
-Behind stools, lower cabinetry provides one drawer & two pull-out shelves per workstation
-7’ prep island services 48” paneled refrigerator & 48” gas range & includes 2nd sink, 2nd dishwasher & 2nd trash/recycling station
-Wine/beverage chiller located opposite island sink
-Both sink spigots are touch-less & are fed by whole-house water filtration system
-Independent non-leaching faucet delivers purified, double-pass reverse osmosis drinking water
-Exhaust fan for gas range is hidden inside bridge of upper cabinets
-Flat, easy-to-clean, custom, stainless-steel plate frames exhaust fan
-New built-in window seat in bay window increases seating for informal dining while reducing floor space needed for table and chairs
-New configuration allows unobstructed windows & French doors to flood space with natural light & enhances views
-Open the screened porch doors to circulate fresh air throughout the home

 Kaoud Carpet & Rugs
This project was one that took a lot of precise planning. It is very important in a job like this to avoid seams in high traffic areas so as not to have the carpet move during walking traffic. This took a lot of planning and calculating on our carpet installer's part. We used a commercial carpet that is specifically made for high foot traffic. Hand selected by designers and patterned to match coordinating wall color. Our installation team used a glue down process on top of prepped concrete flooring. The client was extremely happy and installation was completed ahead of schedule.
 Neff of Fort Lauderdale
Elegant Contemporary Look
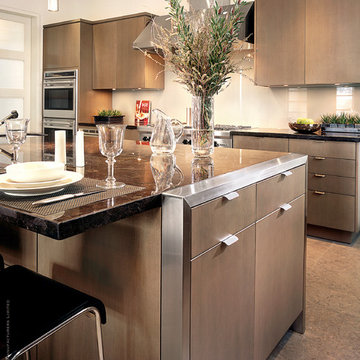
Example of a large trendy kitchen design in Miami with flat-panel cabinets, medium tone wood cabinets, glass sheet backsplash and stainless steel appliances
Example of a large trendy kitchen design in Miami with flat-panel cabinets, medium tone wood cabinets, glass sheet backsplash and stainless steel appliances
17