
Search results for "Calculated" in Home Design Ideas

 TKS Design Group
Free ebook, Creating the Ideal Kitchen. DOWNLOAD NOW
Our clients had been in their home since the early 1980’s and decided it was time for some updates. We took on the kitchen, two bathrooms and a powder room.
The layout in the kitchen was functional for them, so we kept that pretty much as is. Our client wanted a contemporary-leaning transitional look — nice clean lines with a gray and white palette. Light gray cabinets with a slightly darker gray subway tile keep the northern exposure light and airy. They also purchased some new furniture for their breakfast room and adjoining family room, so the whole space looks completely styled and new. The light fixtures are staggered and give a nice rhythm to the otherwise serene feel.
The homeowners were not 100% sold on the flooring choice for little powder room off the kitchen when I first showed it, but now they think it is one of the most interesting features of the design. I always try to “push” my clients a little bit because that’s when things can get really fun and this is what you are paying for after all, ideas that you may not come up with on your own.
We also worked on the two upstairs bathrooms. We started first on the hall bath which was basically just in need of a face lift. The floor is porcelain tile made to look like carrera marble. The vanity is white Shaker doors fitted with a white quartz top. We re-glazed the cast iron tub.
The master bath was a tub to shower conversion. We used a wood look porcelain plank on the main floor along with a Kohler Tailored vanity. The custom shower has a barn door shower door, and vinyl wallpaper in the sink area gives a rich textured look to the space. Overall, it’s a pretty sophisticated look for its smaller fooprint.
Designed by: Susan Klimala, CKD, CBD
Photography by: Michael Alan Kaskel
For more information on kitchen and bath design ideas go to: www.kitchenstudio-ge.com

 Loczi Design
Margot Hartford Photography
Inspiration for an eclectic master blue tile and subway tile beige floor bathroom remodel in San Francisco with blue walls
Inspiration for an eclectic master blue tile and subway tile beige floor bathroom remodel in San Francisco with blue walls

 LABLstudio
A West Village Bachelor pad bedroom, featuring a hand-painted geometric design that highlights the pre-war features of the space, like the picture moldings. Additionally, because the client wanted both a work space and a place to put his TV (the pre-war wall could not hold a wall mounted tv!), we designed a custom desk/console piece out of reclaimed wood and metal hairpin legs that served both purposes, and fit the space perfectly.
Photos by Matthew Williams
Find the right local pro for your project
 Andrii Zhulidov Photography
© Andrii Zhulidov
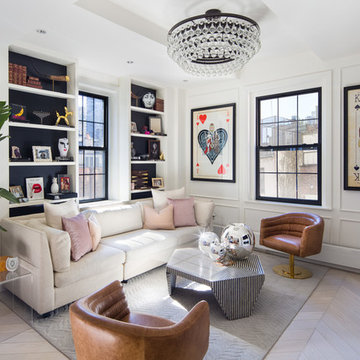
Example of a transitional light wood floor and beige floor living room design in New York with white walls
Example of a transitional light wood floor and beige floor living room design in New York with white walls
 User
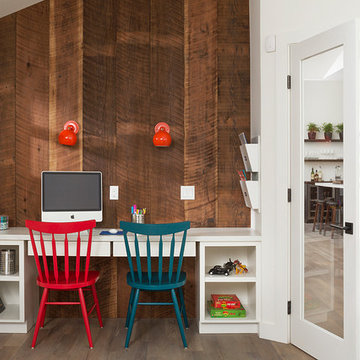
UserResidence in Mill Valley, Marin County. Photos by Jeff Zaruba. Workspace.
Inspiration for a study space contemporary gender-neutral kids' study room remodel in San Francisco
Inspiration for a study space contemporary gender-neutral kids' study room remodel in San Francisco
 Miele USA
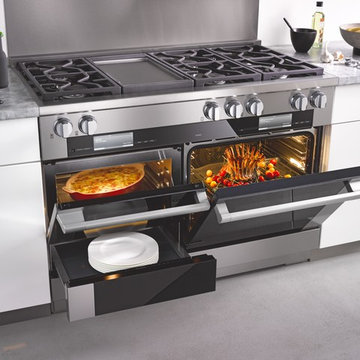
It is the details that set the Miele Range apart from any other, delivering precise, reliable, gourmet cooking results – compromise is simply not an option when it comes to performance. Offering you complete product depth and breadth, choose from different size configurations (30", 36" and 48") and power configurations (dual fuel, gas, electric and induction). All aligning perfectly with our Generation 6000 built-in appliances.
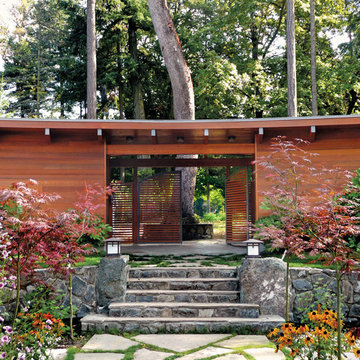
 Helliwell + Smith | Blue Sky Architecture
Photo by Gillean Proctor
Photo of a contemporary landscaping in Vancouver.
Photo of a contemporary landscaping in Vancouver.

 Outdoor Dreams
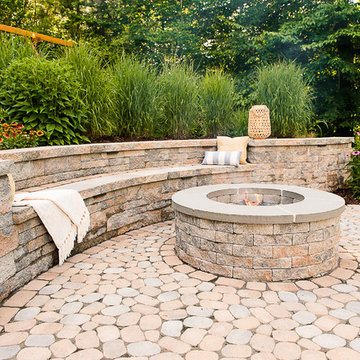
Inspiration for a mid-sized transitional backyard concrete paver patio remodel in Richmond with a fire pit and no cover
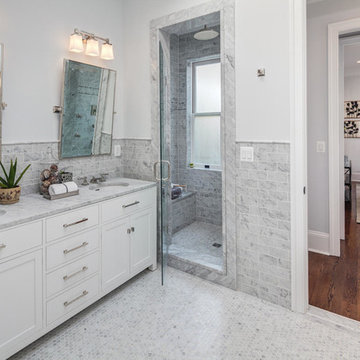
 WSD Homes
Design and Build by WSD. Photos by Carl Bruce
Alcove shower - traditional gray tile alcove shower idea in DC Metro with an undermount sink, flat-panel cabinets and white cabinets
Alcove shower - traditional gray tile alcove shower idea in DC Metro with an undermount sink, flat-panel cabinets and white cabinets
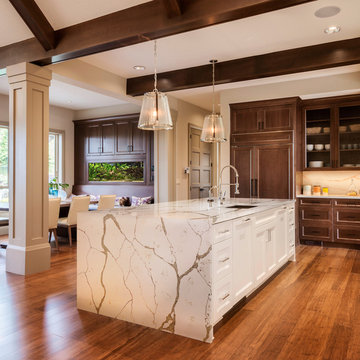
 Corian® Design
Corian® Quartz Calacatta Natura contrasts its crisp white background with warm strokes of grey and taupe. Offering depth and lightness at once, this classic look translates the appearance of Old World materials to modern living. Inspired by one of nature’s most enduring materials, Calacatta Natura is refined and timeless and can make a confident statement in designed spaces.

 Astor Windows and Doors
Impact windows and doors for hurricane protection. House designed by Holly Zickler and David Rifkind. Photography by Dana Hoff. Glass-and-glazing load calculations, analysis, supply and installation by Astor Windows and Doors.

 Alden Miller Interiors
davidduncanlivingston.com
Large elegant medium tone wood floor enclosed dining room photo in San Francisco with orange walls and no fireplace
Large elegant medium tone wood floor enclosed dining room photo in San Francisco with orange walls and no fireplace
 BARNES NURSERY & GARDEN CENTER
Jennifer B. Kilbury, Cottage Designs
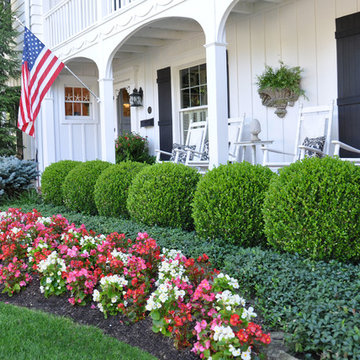
This is an example of a mid-sized traditional partial sun front yard formal garden in Cleveland.
This is an example of a mid-sized traditional partial sun front yard formal garden in Cleveland.
 Joanie Wyll & Associates, Inc.
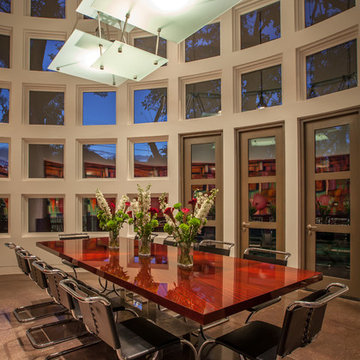
Inspiration for a contemporary dining room remodel in Dallas with white walls

 Andover Landscape Design & Construction
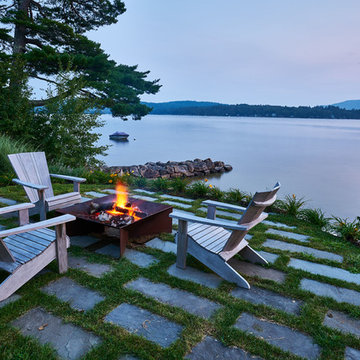
Situated on the shore of newfound lake in central new hampshire, this outdoor retreat looks west over the spring fed waters toward the mountains beyond.
Our design intent was to provide the homeowners with a viewing perspective that captured the feel of lakefront living. The fire pit terrace, situated on a plane aligned with the home’s main floor, uses native granite from a nearby quarry to create a refined campfire retreat. This carefully calculated elevation makes the upper plateau appear to jut out into the lake.
A quick walk down a grass path with granite lawn treads brings us to a private beach for lounging and water access. Transitioning from refined to rustic successfully makes the landscape feel cohesive and inviting.
 Remodel or Move
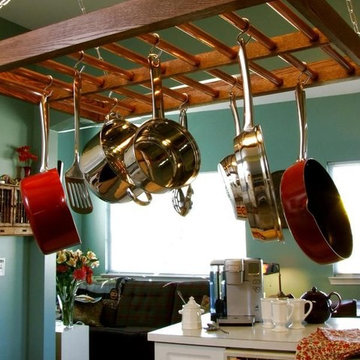
This kitchen cost $22,000 - used the calculator at www.remodelormove.com/kitchen-remodelling The calculator gave a detailed breakdown of the labor and materials too!
 Phoenix Hardwood Floors

Inspiration for a large contemporary medium tone wood floor and brown floor hallway remodel in Phoenix with white walls
4