
Search results for "Calculator instantly" in Home Design Ideas

 Hudson Place Realty
Property Marketed by Hudson Place Realty - Style meets substance in this circa 1875 townhouse. Completely renovated & restored in a contemporary, yet warm & welcoming style, 295 Pavonia Avenue is the ultimate home for the 21st century urban family. Set on a 25’ wide lot, this Hamilton Park home offers an ideal open floor plan, 5 bedrooms, 3.5 baths and a private outdoor oasis.
With 3,600 sq. ft. of living space, the owner’s triplex showcases a unique formal dining rotunda, living room with exposed brick and built in entertainment center, powder room and office nook. The upper bedroom floors feature a master suite separate sitting area, large walk-in closet with custom built-ins, a dream bath with an over-sized soaking tub, double vanity, separate shower and water closet. The top floor is its own private retreat complete with bedroom, full bath & large sitting room.
Tailor-made for the cooking enthusiast, the chef’s kitchen features a top notch appliance package with 48” Viking refrigerator, Kuppersbusch induction cooktop, built-in double wall oven and Bosch dishwasher, Dacor espresso maker, Viking wine refrigerator, Italian Zebra marble counters and walk-in pantry. A breakfast nook leads out to the large deck and yard for seamless indoor/outdoor entertaining.
Other building features include; a handsome façade with distinctive mansard roof, hardwood floors, Lutron lighting, home automation/sound system, 2 zone CAC, 3 zone radiant heat & tremendous storage, A garden level office and large one bedroom apartment with private entrances, round out this spectacular home.

 FineLine Kitchens, Inc.
Our designer has achieved a stylish look by combining dark cabinets and light-colored marbles.

Find the right local pro for your project
 REHAU Cabinet Doors
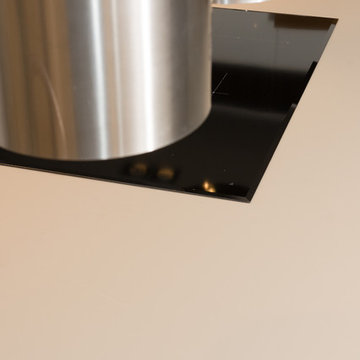
FENIX NTM Beige Luxor Kitchen
Large minimalist kitchen photo in DC Metro with an undermount sink, flat-panel cabinets, beige cabinets and an island
Large minimalist kitchen photo in DC Metro with an undermount sink, flat-panel cabinets, beige cabinets and an island
 Solid Kitchen & Bath
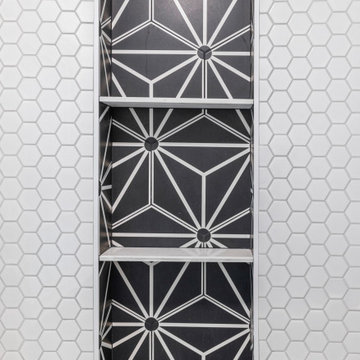
Primary bathroom remodeling in Del Ray Alexandria VA.
Mid-century modern bathroom project with black and white hexagon tiles, wood vanity with marble top, matte black fixtures, shampoo niche, medicine cabinet, globe vanity light and wall shelves. Stylish design with geometrical pattern.
 Distinctive Kitchens
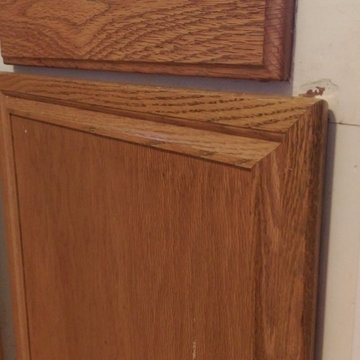
The Nordlund kitchen was outdated and dark, with old appliances. The home had been a rental previously and it showed, in banged-up cabinet boxes and paint, and just in general wear and tear.




 WoodCo
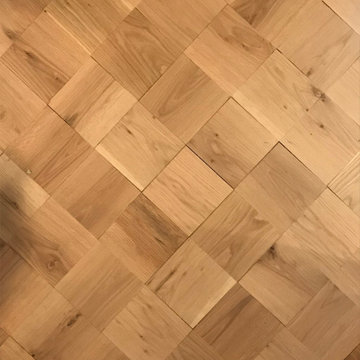
This project highlights the versatility of oak wood flooring using a single material across multiple layouts. Laurel Plank, a select grade solid white oak, is installed in straight planks, chevron, and hand-cut patterns to define each space while maintaining a cohesive look. Finished on site in a deep tone, the flooring enhances the natural grain and adds warmth and depth throughout.



 By Darash - Kitchen Cabinets, Vanities & Closets
Bathroom - mid-sized modern 3/4 beige tile and ceramic tile ceramic tile, beige floor and double-sink bathroom idea in Austin with flat-panel cabinets, white cabinets, white walls, an undermount sink, granite countertops, a hinged shower door, white countertops and a built-in vanity
 21st Century Remodeling, LLC
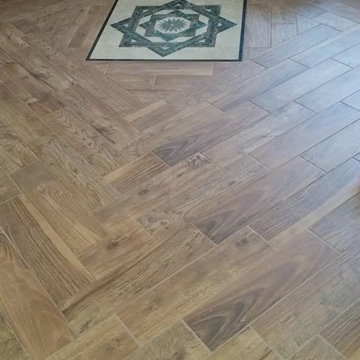
Inspiration for a timeless medium tone wood floor living room remodel in Boise


 Merlin Industries, Inc.
Blue Compass Tile liner.
Home design - coastal home design idea in Philadelphia
Home design - coastal home design idea in Philadelphia


 Michelle Packard for Ethan Allen of Natick, Ma.
Inspiration for a transitional dining room remodel in Boston
1