
Search results for "Calcutta" in Home Design Ideas

 Marble Granite World
Mid-sized trendy l-shaped light wood floor eat-in kitchen photo with an undermount sink, marble countertops, white backsplash, subway tile backsplash, stainless steel appliances and an island
 Marble Granite World
Inspiration for a mid-sized contemporary l-shaped light wood floor eat-in kitchen remodel with an undermount sink, marble countertops, white backsplash, subway tile backsplash, stainless steel appliances and an island

 GoodFellas Granite, LLC.
Upholstered Seating area where a wood table top will sit.
Inspiration for a large contemporary u-shaped ceramic tile and gray floor eat-in kitchen remodel in Philadelphia with a double-bowl sink, recessed-panel cabinets, white cabinets, quartz countertops, gray backsplash, ceramic backsplash, stainless steel appliances and an island
Inspiration for a large contemporary u-shaped ceramic tile and gray floor eat-in kitchen remodel in Philadelphia with a double-bowl sink, recessed-panel cabinets, white cabinets, quartz countertops, gray backsplash, ceramic backsplash, stainless steel appliances and an island
Find the right local pro for your project


 Marble Granite World
Mid-sized trendy l-shaped light wood floor eat-in kitchen photo with an undermount sink, marble countertops, white backsplash, subway tile backsplash, stainless steel appliances and an island
 Marble Granite World
Example of a mid-sized trendy l-shaped light wood floor eat-in kitchen design with an undermount sink, marble countertops, white backsplash, subway tile backsplash, stainless steel appliances and an island

 Murphy Maude Interiors
Cabinets designed and provided by Kitchens Unlimited
Mid-sized transitional l-shaped porcelain tile kitchen photo with a farmhouse sink, shaker cabinets, white backsplash, stainless steel appliances, an island, stone tile backsplash and black cabinets
Mid-sized transitional l-shaped porcelain tile kitchen photo with a farmhouse sink, shaker cabinets, white backsplash, stainless steel appliances, an island, stone tile backsplash and black cabinets

 Blue Label Granite
luxurious kitchen featuring 3 CM Calcutta Gold Marble counter tops paired with stainless steel appliances and sleek cook top. Fabrication and installation by Blue Label Granite in Buda, TX.

 Hoffman Weber Construction
Patrick O'Loughlin, Content Craftsmen
Double shower - traditional 3/4 white tile and ceramic tile mosaic tile floor double shower idea in Minneapolis with recessed-panel cabinets, white cabinets, blue walls, an undermount sink and marble countertops
Double shower - traditional 3/4 white tile and ceramic tile mosaic tile floor double shower idea in Minneapolis with recessed-panel cabinets, white cabinets, blue walls, an undermount sink and marble countertops

 Premier Granite & Stone LLC
Inspiration for an u-shaped kitchen remodel in Grand Rapids with a farmhouse sink, dark wood cabinets, quartz countertops, multicolored backsplash, glass tile backsplash, stainless steel appliances and a peninsula

 StoneWorks, Inc.
The Calcutta quartz backsplash was taken up to meet the bottom of the cabinets, making clean up a breeze.
Example of a small transitional dedicated laundry room design in Charleston with a double-bowl sink, recessed-panel cabinets, blue cabinets, quartzite countertops, a side-by-side washer/dryer and white countertops
Example of a small transitional dedicated laundry room design in Charleston with a double-bowl sink, recessed-panel cabinets, blue cabinets, quartzite countertops, a side-by-side washer/dryer and white countertops

 Custom Surface Solutions
Custom Surface Solutions (www.css-tile.com) - Owner Craig Thompson (512) 430-1215. This project shows the remodel of a small 1950's vintage home master bathroom. 8"" x 18" Calcutta gold marble tile was used on the shower walls and floor wall base and ceramic gray penny tile on the floor. Shower includes curbless pan / floor, dual shower boxes, frameless glass slider, trough duel fixture sink and chrome fixtures.

 SPACE Architects + Planners
Eat-in kitchen - large transitional l-shaped medium tone wood floor eat-in kitchen idea in Chicago with marble countertops, white backsplash, stone slab backsplash, recessed-panel cabinets, white cabinets, paneled appliances, an island and an undermount sink
 Marble Granite World
Mid-sized trendy l-shaped light wood floor eat-in kitchen photo with an undermount sink, marble countertops, white backsplash, subway tile backsplash, stainless steel appliances and an island

 Astro Design Inc.
The inspiration for this Glebe kitchen was the white washed interiors synonymous with Scandinavian design. Planning the spaces of the kitchen was something that was broken into 5 key areas; cooking station, cleaning area, coffee bar, place for casual family dining and lastly a nook to sit with a great book that was still integrated in the kitchen.
Kitchen designed & supplied by Astro Design Centre
Ottawa, Canada
Photographer: DoubleSpace Photography
 Custom Surface Solutions
Custom Surface Solutions (www.css-tile.com) - Owner Craig Thompson (512) 430-1215. This project shows the remodel of a small 1950's vintage home master bathroom. 8"" x 18" Calcutta gold marble tile was used on the shower walls and floor wall base and ceramic gray penny tile on the floor. Shower includes curbless pan / floor, dual shower boxes, frameless glass slider, trough duel fixture sink and chrome fixtures.

 O’Hara Interiors
Martha O'Hara Interiors, Interior Design & Photo Styling | John Kraemer & Sons, Remodel | Troy Thies, Photography
Please Note: All “related,” “similar,” and “sponsored” products tagged or listed by Houzz are not actual products pictured. They have not been approved by Martha O’Hara Interiors nor any of the professionals credited. For information about our work, please contact design@oharainteriors.com.

 Rockstar Builders, Inc.
Designer: AGK Design
Example of a classic bathroom design in San Diego with gray cabinets, a two-piece toilet, beige walls, an undermount sink and recessed-panel cabinets
Example of a classic bathroom design in San Diego with gray cabinets, a two-piece toilet, beige walls, an undermount sink and recessed-panel cabinets
 United Renovations Construction
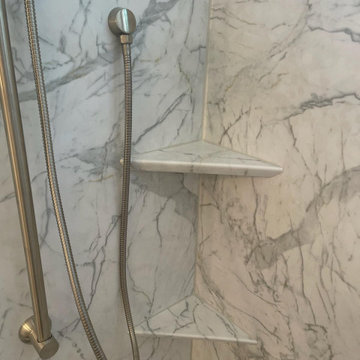
Tore out old tile walls, replaced wood damaged subfloor, replaced valves and drain, installed new Calcutta Marble simulated-stone walls up to the ceiling with window trim kit, installed new tub and shelves, framed-in wood blocking for grab bars and shelves
11