
Search results for "Calcutta" in Home Design Ideas
 User
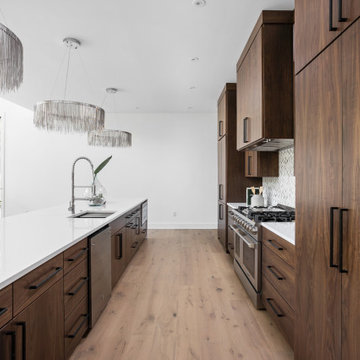
Kitchen is expansive with custom cabinets, black hardware, 2 silver pendant lights, a huge kitchen island with calcutta stone countertops throughout, kitchen appliances, with hidden refrigerator, and finally a hidden pantry.
 MARVA Marble & Granite, Inc.
Photography by Chris Frick Photography
Inspiration for a contemporary l-shaped porcelain tile and gray floor kitchen remodel in Richmond with a single-bowl sink, shaker cabinets, white cabinets, marble countertops, white backsplash, stone slab backsplash and stainless steel appliances
Inspiration for a contemporary l-shaped porcelain tile and gray floor kitchen remodel in Richmond with a single-bowl sink, shaker cabinets, white cabinets, marble countertops, white backsplash, stone slab backsplash and stainless steel appliances
 Karen Walson Interiors
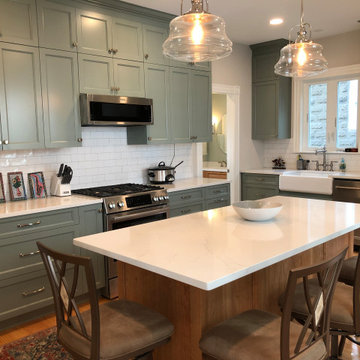
This kitchen was completely gutted and we added a Powder Room in the space that was the old walk in pantry. The client was adventurous and loved green, so we choose Benjamin Moore's Carolina Gull as the main cabinet color with a natural cherry island. All cabinets are from Lauriermax. Silestone Calcutta Gold countertops
Find the right local pro for your project

 Santo Passaia Furniture
This hallway is crucial because it combines the colors of the living room area with the master bedroom and lounge room. All different finishes and quite contrary.


 Cynthia-N-Interiors
Woodharbor cabinetry with a custom blue island and bases.
Kitchen - contemporary kitchen idea in San Francisco
Kitchen - contemporary kitchen idea in San Francisco


 User
Master bathroom remodel using Brookhaven inset cabinetry manufactured by Wood-Mode. Cabinetry is finished in white opaque finish. Countertop and backsplash in Calcutta Gold marble. Crystal knob selected as cabinetry hardware.

 TILE COLLECTION
Jennifer Creasser Bridges
Example of a transitional master mosaic tile floor bathroom design in Charlotte with quartz countertops
Example of a transitional master mosaic tile floor bathroom design in Charlotte with quartz countertops


 Tanamera Construction / TC Homes
Vance Fox
Large transitional master beige tile marble floor freestanding bathtub photo with beige walls
Large transitional master beige tile marble floor freestanding bathtub photo with beige walls
 Stewart Culler Hendrix
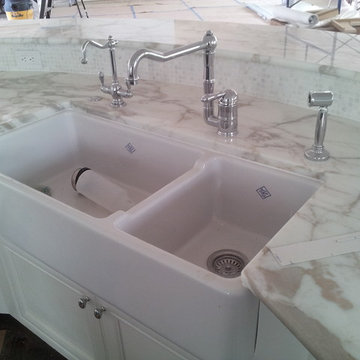
White Beaded Inset Cabinets on a curved island with calcutta gold countertop; 39" Farm Sink; Polished Chrome faucets.
Example of a huge classic l-shaped light wood floor home design design in Charleston with an undermount sink, recessed-panel cabinets, white cabinets, marble countertops, stainless steel appliances and two islands
Example of a huge classic l-shaped light wood floor home design design in Charleston with an undermount sink, recessed-panel cabinets, white cabinets, marble countertops, stainless steel appliances and two islands

 Jill Cox Interiors
Open concept kitchen - mid-sized traditional single-wall light wood floor open concept kitchen idea in San Francisco with a farmhouse sink, raised-panel cabinets, light wood cabinets, marble countertops, beige backsplash, stone tile backsplash, stainless steel appliances and an island

 MDB Design Group
Our vision was to create an elegant space that is functional. A light grey palette was chosen to achieve this feeling. We selected Calcutta marble slabs because of the beautiful grey and beige veins contrasted by the clean white marble. The slabs were fabricated for the tub surround, the half wall between the tub and shower, and the vanity countertop. The baseboards were fabricated from the Calcutta slabs.
JRY & Company

 Emerald Hill Interiors
Jamie Sentz
Eat-in kitchen - transitional l-shaped eat-in kitchen idea in Baltimore with a farmhouse sink, recessed-panel cabinets, white cabinets, marble countertops, white backsplash, subway tile backsplash and stainless steel appliances
Eat-in kitchen - transitional l-shaped eat-in kitchen idea in Baltimore with a farmhouse sink, recessed-panel cabinets, white cabinets, marble countertops, white backsplash, subway tile backsplash and stainless steel appliances

 NICOLEHOLLIS
Custom Walnut Cabinetry | NICOLEHOLLIS
Bar Stools | Kartell
Appliances | Miele, Gaggenau
Photography by Mark Adams
116