
Search results for "Calcutta" in Home Design Ideas

 Molly Howe Design
Transitional l-shaped brown floor kitchen photo in Minneapolis with an undermount sink, shaker cabinets, white cabinets, multicolored backsplash, stainless steel appliances, an island and beige countertops

 Bender Remodeling, Inc.
Mid-sized arts and crafts u-shaped vinyl floor enclosed kitchen photo with a single-bowl sink, raised-panel cabinets, white cabinets, laminate countertops, white backsplash, subway tile backsplash, stainless steel appliances and no island

 Stringer Construction & Design
Example of a classic medium tone wood floor kitchen design in Dallas with an undermount sink, shaker cabinets, blue cabinets, marble countertops, gray backsplash, porcelain backsplash and stainless steel appliances
Find the right local pro for your project

 Paper Moon Painting
A dated brick fireplace is faced with sheetrock and then given a Venetian plaster finish to imitate Calacutta Gold marble, by Paper Moon Painting.
Inspiration for a transitional living room remodel in Austin with a plaster fireplace
Inspiration for a transitional living room remodel in Austin with a plaster fireplace


 Peach and Pine Interiors
Freestanding bathtub - large country master white floor freestanding bathtub idea in Nashville with shaker cabinets, white cabinets, white walls, an undermount sink, a hinged shower door and gray countertops


 T.R. Builder, Inc.
ARC Imaging
Inspiration for a timeless master beige tile marble floor double shower remodel with marble countertops, beige cabinets, beige walls and an undermount sink
Inspiration for a timeless master beige tile marble floor double shower remodel with marble countertops, beige cabinets, beige walls and an undermount sink

 Finesse Design Remodeling
A elegant white kitchen located in NW. Washington, DC. We expanded the cabinets to create a peninsula. The calcutta gold marble with gold veins cut out for chevron in the backsplash compliment the calacatta classique quartz countertops.

 W Design Interiors
Scott Hargis
Example of a mid-sized transitional u-shaped dark wood floor open concept kitchen design in San Francisco with a farmhouse sink, recessed-panel cabinets, white cabinets, marble countertops, subway tile backsplash, white appliances, an island and white backsplash
Example of a mid-sized transitional u-shaped dark wood floor open concept kitchen design in San Francisco with a farmhouse sink, recessed-panel cabinets, white cabinets, marble countertops, subway tile backsplash, white appliances, an island and white backsplash
 Creative Build
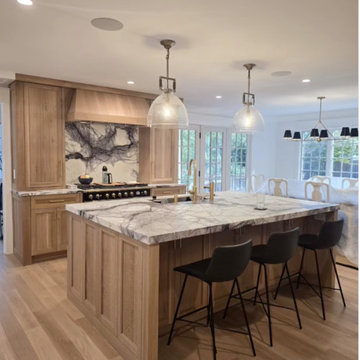
Beach style kitchen photo in New York with recessed-panel cabinets, light wood cabinets, marble countertops, black appliances and purple countertops


 Marybeth Woods Architect Woods Design LLC
Master Bath Marybeth Woods
Transitional bathroom photo in New York
Transitional bathroom photo in New York

 329 Design
Example of a mid-sized transitional black floor multiuse home gym design in Houston with gray walls


 Smokey Mountain Tops
Kitchen Perimeter of the Southern Living Feature House-Castle Homes
Kitchen - transitional kitchen idea in Nashville
Kitchen - transitional kitchen idea in Nashville


115