
Search results for "Calcutta" in Home Design Ideas

 Cove Lifestyle + Design
Traditional, coastal style white kitchen with calcutta gold marble and Walker Zanger Asbury backsplash.
Open concept kitchen - large traditional galley dark wood floor open concept kitchen idea in Orange County with a farmhouse sink, recessed-panel cabinets, white cabinets, marble countertops, white backsplash, ceramic backsplash, stainless steel appliances and a peninsula
Open concept kitchen - large traditional galley dark wood floor open concept kitchen idea in Orange County with a farmhouse sink, recessed-panel cabinets, white cabinets, marble countertops, white backsplash, ceramic backsplash, stainless steel appliances and a peninsula

 Falk Designs, LLC
Mid-sized trendy open concept kitchen photo in New York with a farmhouse sink, glass-front cabinets, white cabinets, solid surface countertops, gray backsplash, marble backsplash, stainless steel appliances and a peninsula

 Chester County Kitchen & Bath
Great Transitional kitchen remodel in Downingtown PA. We used Fieldstone Cabinetry in their flush Inset construction in the Delhi door. The perimeter cabinets are marshmallow cream with a contrasting Slate finished island. MSI Quartz countertops in Calcutta Vinceneza add a clean bright look paired with the stainless appliances and Walker Zanger Café Kettle Grey tile backsplash finish the look.
Find the right local pro for your project

 Home Design Solutions
Mid-sized elegant u-shaped vinyl floor, gray floor and vaulted ceiling eat-in kitchen photo in Chicago with an undermount sink, shaker cabinets, white cabinets, quartz countertops, gray backsplash, glass tile backsplash, stainless steel appliances, an island and white countertops
 Chester County Kitchen & Bath
Great Transitional kitchen remodel in Downingtown PA. We used Fieldstone Cabinetry in their flush Inset construction in the Delhi door. The perimeter cabinets are marshmallow cream with a contrasting Slate finished island. MSI Quartz countertops in Calcutta Vinceneza add a clean bright look paired with the stainless appliances and Walker Zanger Café Kettle Grey tile backsplash finish the look.

 Lisa Stone Design
John Martinelli Photography
Small transitional white tile marble floor powder room photo in Philadelphia with white cabinets, a one-piece toilet, blue walls and an undermount sink
Small transitional white tile marble floor powder room photo in Philadelphia with white cabinets, a one-piece toilet, blue walls and an undermount sink

 Jules Duffy Designs
Want a luxurious spa bathroom? Encase the vanity in marble.
Minimalist white tile and stone tile alcove shower photo in New York with an undermount sink, flat-panel cabinets, medium tone wood cabinets and marble countertops
Minimalist white tile and stone tile alcove shower photo in New York with an undermount sink, flat-panel cabinets, medium tone wood cabinets and marble countertops

 Leggo Kitchens
Dish washer panels do a great job of hiding away an appliance.
Example of a large transitional l-shaped dark wood floor and brown floor enclosed kitchen design in Toronto with an undermount sink, white cabinets, quartz countertops, gray backsplash, mosaic tile backsplash, a peninsula and shaker cabinets
Example of a large transitional l-shaped dark wood floor and brown floor enclosed kitchen design in Toronto with an undermount sink, white cabinets, quartz countertops, gray backsplash, mosaic tile backsplash, a peninsula and shaker cabinets

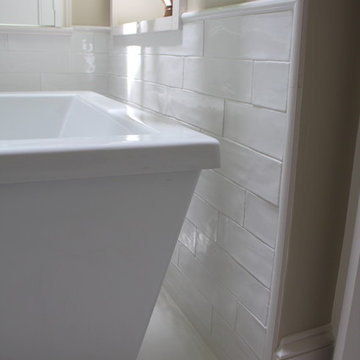
 TILE COLLECTION
Jennifer Creasser Bridges
Inspiration for a transitional home design remodel in Charlotte
Inspiration for a transitional home design remodel in Charlotte

 idgroupla
Inspiration for a huge timeless marble floor front door remodel in Los Angeles with beige walls and a metal front door

 DC Design House
Kitchen
Design: Nadia Subaran, Aidan Design
Photo: Angie Seckinger
All appliances: Thermador: 30-inch refrigerator column model #T30IR800SP; 18-inch freezer column model #T18IF800SP; dishwasher (2): panel ready Star Sapphire; farmhouse sink: Rohl’s; faucet: Rohl’s Modern Architectural single-lever; cabinetry: Wood-Mode through Aidan Design, “Passage” inset door style in Tavern finish on cherry; countertops: Virginia Soapstone through R. Bratti; hardware: Hafele through Aidan Design, Arcadian collection pull in Britannium finish; paint: C2, luxurious handcrafted color through Potomac Paint, walls: Noodle (flat), trim: Sheer (semi-gloss), ceiling: Kind of Blue (flat); backsplash: Slim Slab calacatta marble; floor tile: 12-inch x 24-inch Aristocrat porcelain tile in Anthracite; backsplash and floor tile are both available through Architectural Ceramics

 Jenni Leasia Interior Design
The bathroom was remodeled with a new shower and double sinks. The custom vanity is painted in Benjamin Moore Kendall Charcoal. The green subway tile backsplash by Ann Sacks adds a pop of freshness.
Project by Portland interior design studio Jenni Leasia Interior Design. Also serving Lake Oswego, West Linn, Vancouver, Sherwood, Camas, Oregon City, Beaverton, and the whole of Greater Portland.
For more about Jenni Leasia Interior Design, click here: https://www.jennileasiadesign.com/
To learn more about this project, click here:
https://www.jennileasiadesign.com/colonial-heights-kitchen


 Frenchs Cabinet Gallery llc
Stunning black and white transitional style kitchen with Wynnbrooke cabinets: Mission door style, Frost and Black paint colors.
Builder: Kole Construction
Cabinets: French's Cabinet Gallery
Cabinet Designer: Kym-Alayne Heaton
Photographer: HomePixMedia.com
 Karen Walson Interiors
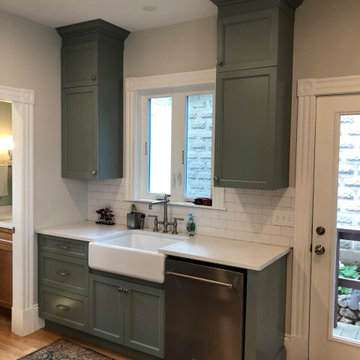
This kitchen was completely gutted and we added a Powder Room in the space that was the old walk in pantry. The client was adventurous and loved green, so we choose Benjamin Moore's Carolina Gull as the main cabinet color with a natural cherry island. All cabinets are from Lauriermax. Silestone Calcutta Gold countertops

 Evensen Design
aaron dougherty photography
Alcove shower - mid-sized transitional master black tile and ceramic tile marble floor alcove shower idea in Dallas with an undermount sink, flat-panel cabinets, light wood cabinets, marble countertops, a one-piece toilet and white walls
Alcove shower - mid-sized transitional master black tile and ceramic tile marble floor alcove shower idea in Dallas with an undermount sink, flat-panel cabinets, light wood cabinets, marble countertops, a one-piece toilet and white walls




 The Granite Shop
Calcutta Carrera marble fireplace surround and custom built hearth
Danes Custom Homes
Deisgner: Alana Villanueva, AVID & Associates
Trendy bedroom photo in Dallas
Trendy bedroom photo in Dallas
140