
Search results for "Calcutta" in Home Design Ideas
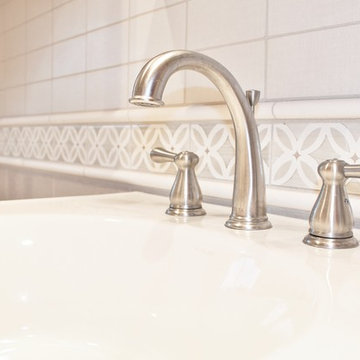
 Baldwin Kitchen & Bath Center
Colleen McNichol
Example of a classic home design design in Philadelphia
Example of a classic home design design in Philadelphia


 Emerald Hill Interiors
Jamie Sentz
Inspiration for a transitional l-shaped kitchen/dining room combo remodel in Baltimore with a farmhouse sink, recessed-panel cabinets, dark wood cabinets, marble countertops, white backsplash, subway tile backsplash and stainless steel appliances
Inspiration for a transitional l-shaped kitchen/dining room combo remodel in Baltimore with a farmhouse sink, recessed-panel cabinets, dark wood cabinets, marble countertops, white backsplash, subway tile backsplash and stainless steel appliances
Find the right local pro for your project


 Michelle Winick Design
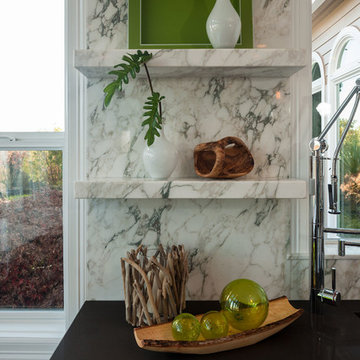
Metal Chrome Custom Hood, Danby Marble Island 2in, Black Absolute Granite on Perimeter, X glass cabinets, Chrome Cabinet Hardware, Calcutta Marble Backsplash, Gray Island, Gray Walls, Ebony Floors, Stainless Steel Fridge, Modern Light Fixtures, Farm Sink, Island Sink, Backsplash Behind Kitchen Hood

 Kenmore Homes
Phil Coman
Example of a mid-sized transitional master white tile and porcelain tile porcelain tile freestanding bathtub design in Toronto with furniture-like cabinets, gray cabinets, a two-piece toilet, gray walls, an undermount sink and quartz countertops
Example of a mid-sized transitional master white tile and porcelain tile porcelain tile freestanding bathtub design in Toronto with furniture-like cabinets, gray cabinets, a two-piece toilet, gray walls, an undermount sink and quartz countertops


 Chesler Construction, Inc.
Carrara, Calcutta and white marble details bring a light and open feeling to this master bathroom.
Inspiration for a timeless bathroom remodel in San Francisco
Inspiration for a timeless bathroom remodel in San Francisco


 Jill Cox Interiors
Custom cabinets with Calcutta marble counters and handpicked transferware tiles.
Eat-in kitchen - large country galley light wood floor eat-in kitchen idea in San Francisco with a farmhouse sink, shaker cabinets, gray cabinets, marble countertops, gray backsplash, ceramic backsplash and stainless steel appliances
Eat-in kitchen - large country galley light wood floor eat-in kitchen idea in San Francisco with a farmhouse sink, shaker cabinets, gray cabinets, marble countertops, gray backsplash, ceramic backsplash and stainless steel appliances

 Fletcher Rhodes
Suzanna Scott Photography
Example of a beach style light wood floor and beige floor kitchen design in San Francisco with shaker cabinets, white cabinets, multicolored backsplash, an island and white countertops
Example of a beach style light wood floor and beige floor kitchen design in San Francisco with shaker cabinets, white cabinets, multicolored backsplash, an island and white countertops


 Roberta Wilson
Example of a mid-sized classic porcelain tile alcove bathtub design in San Francisco with recessed-panel cabinets and white cabinets

 User
Mid-sized transitional gray tile and mosaic tile bathroom photo in Denver with white cabinets, an undermount sink and marble countertops

 Kenmore Homes
Phil Coman
Freestanding bathtub - mid-sized transitional master white tile and porcelain tile porcelain tile freestanding bathtub idea in Toronto with furniture-like cabinets, gray cabinets, a two-piece toilet, gray walls, an undermount sink and quartz countertops
Freestanding bathtub - mid-sized transitional master white tile and porcelain tile porcelain tile freestanding bathtub idea in Toronto with furniture-like cabinets, gray cabinets, a two-piece toilet, gray walls, an undermount sink and quartz countertops


 Matarozzi Pelsinger Builders
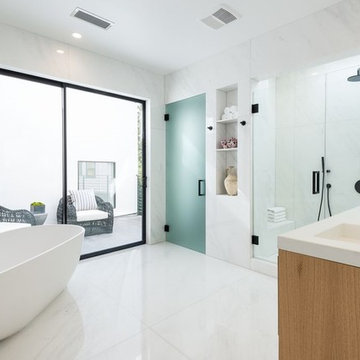
Originally built in 1929 and designed by famed architect Albert Farr who was responsible for the Wolf House that was built for Jack London in Glen Ellen, this building has always had tremendous historical significance. In keeping with tradition, the new design incorporates intricate plaster crown moulding details throughout with a splash of contemporary finishes lining the corridors. From venetian plaster finishes to German engineered wood flooring this house exhibits a delightful mix of traditional and contemporary styles. Many of the rooms contain reclaimed wood paneling, discretely faux-finished Trufig outlets and a completely integrated Savant Home Automation system. Equipped with radiant flooring and forced air-conditioning on the upper floors as well as a full fitness, sauna and spa recreation center at the basement level, this home truly contains all the amenities of modern-day living. The primary suite area is outfitted with floor to ceiling Calacatta stone with an uninterrupted view of the Golden Gate bridge from the bathtub. This building is a truly iconic and revitalized space.

 TATUM BROWN CUSTOM HOMES
Tatum Brown Custom Homes {Architect: William Briggs} {Interiors: Mary Beth Wagner of Avrea Wagner} {Photo Credit: Shoot 2 Sell}
Inspiration for a transitional bathroom remodel in Dallas
Inspiration for a transitional bathroom remodel in Dallas
155