
Search results for "Calcutta" in Home Design Ideas


 Home Platinum Services LLC
Statuary White Marble counter top
First snow marble flooring
Bathroom floor design Statuary White Marble
Carrara White Herringbone Marble Mosaic for deco tile and shower floor
DXV Free standing tub with contemporary tub filler
http://www.dxv.com/Product/Lyndon-Freestanding-Soaking-Tub

 Surfaces USA
The shower wall is 3x6 Calcutta Nuevo Marble Field Tile and the floor is a 5/8x5/8 mosaic.
Example of a minimalist 3/4 mosaic tile floor bathroom design in Los Angeles with marble countertops
Example of a minimalist 3/4 mosaic tile floor bathroom design in Los Angeles with marble countertops
Find the right local pro for your project

 Heart of the Home Kitchens LLC
Kitchen remodel of a hurricane damaged home. Gray cabinetry with Sequel Calcutta Quartz and Swift Current Granite.
Mid-sized l-shaped vinyl floor and gray floor enclosed kitchen photo in Wilmington with a single-bowl sink, flat-panel cabinets, gray cabinets, quartz countertops, white backsplash, subway tile backsplash, stainless steel appliances, an island and multicolored countertops
Mid-sized l-shaped vinyl floor and gray floor enclosed kitchen photo in Wilmington with a single-bowl sink, flat-panel cabinets, gray cabinets, quartz countertops, white backsplash, subway tile backsplash, stainless steel appliances, an island and multicolored countertops

 Degnan Design Build + Degnan Design Group
Bill Wilson, DDG
Eat-in kitchen - mid-sized transitional l-shaped dark wood floor eat-in kitchen idea in New York with a farmhouse sink, recessed-panel cabinets, white cabinets, marble countertops, white backsplash, ceramic backsplash, paneled appliances and an island
Eat-in kitchen - mid-sized transitional l-shaped dark wood floor eat-in kitchen idea in New York with a farmhouse sink, recessed-panel cabinets, white cabinets, marble countertops, white backsplash, ceramic backsplash, paneled appliances and an island


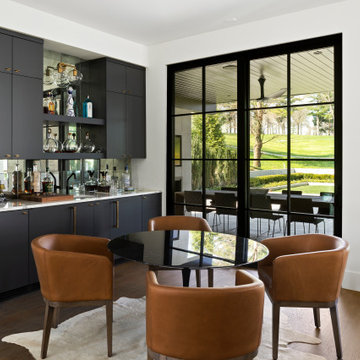
 Don Justice Cabinet Makers
Sleek bar with throwback mirror tiles
Dining room - contemporary dining room idea in Cincinnati
Dining room - contemporary dining room idea in Cincinnati

 Oceana Designs
Modern Kitchen Remodel with and for Contractor/Homeowner MLZ Corp
Compac Quartz in Glace Unique Calcutta
Kitchen Perimeter: 3cm
Edge: Eased
Island: 2 1/2 Drop Down Mitered Edge
Photo Credit: Patty's Pixels of New Jersey

 Griffin Design
Designed By: Robby & Lisa Griffin
Photos By: Desired Photo
Example of a large classic u-shaped medium tone wood floor and beige floor open concept kitchen design in Houston with an undermount sink, raised-panel cabinets, white cabinets, granite countertops, white backsplash, stone slab backsplash, paneled appliances, two islands and black countertops
Example of a large classic u-shaped medium tone wood floor and beige floor open concept kitchen design in Houston with an undermount sink, raised-panel cabinets, white cabinets, granite countertops, white backsplash, stone slab backsplash, paneled appliances, two islands and black countertops

 Jean Stoffer Design, Ltd
Stoffer Photography
Large transitional galley dark wood floor eat-in kitchen photo in Chicago with an undermount sink, beaded inset cabinets, white cabinets, marble countertops, white backsplash, stone slab backsplash, stainless steel appliances and an island
Large transitional galley dark wood floor eat-in kitchen photo in Chicago with an undermount sink, beaded inset cabinets, white cabinets, marble countertops, white backsplash, stone slab backsplash, stainless steel appliances and an island


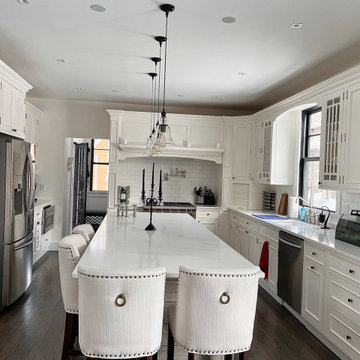
 Danielle Villano Interiors
Kitchen - after. Calcutta Gold Quartz countertops, farmhouse island, 2 Samsung dishwashers, Samsung Drawer microwave, 36” 6-burner Wolf stove, Samsung The View Refrigerator
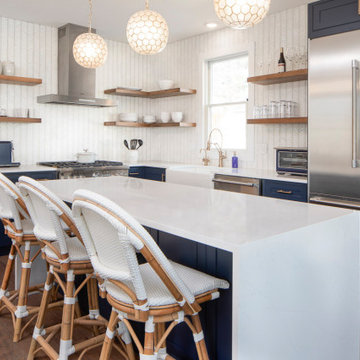
 Woodhaven Lumber & Millwork - Kitchen Designs
Kitchen renovation design by Woodhaven, Designer Melody Ann Wells for private homeowner. Plato Cabinetry, Inset Shaker in Moody Blue. MSI Quartz in Calcutta Botanica.
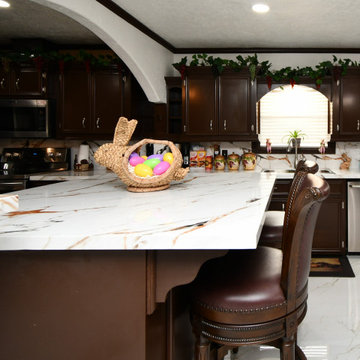
 iFloors Kitchen & Bath
Resurfaced kitchen cabinets in chocolate brown , new porcelain countertops in Calcutta luxe. Beautiful brown, black, and grey veins joining in harmony. New 24"x48" porcelain tile floor in carved Carrera bring out the warmth in the space without overpowering the countertops.



 Carmit Oron Interior Design
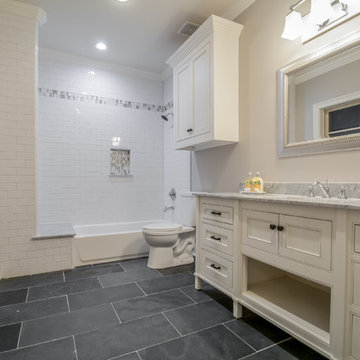
Inspiration for a mid-sized timeless master beige tile and marble tile cement tile floor, gray floor and single-sink doorless shower remodel in San Francisco with furniture-like cabinets, brown cabinets, a one-piece toilet, beige walls, a drop-in sink, marble countertops, a hinged shower door, white countertops and a built-in vanity

 Faith Baum Architects
Cabinet Design and appliance layout: Rosemary Porto
Contractor: FBN
Example of a minimalist kitchen design in Boston
Example of a minimalist kitchen design in Boston


 Andrea Mars
Kate Benjamin Photography LLC
Inspiration for a transitional l-shaped medium tone wood floor kitchen remodel in Detroit with an undermount sink, quartz countertops, stone tile backsplash, stainless steel appliances and an island
Inspiration for a transitional l-shaped medium tone wood floor kitchen remodel in Detroit with an undermount sink, quartz countertops, stone tile backsplash, stainless steel appliances and an island
176