
Search results for "Calcutta" in Home Design Ideas
 Andrea Mars
Kate Benjamin Photography LLC
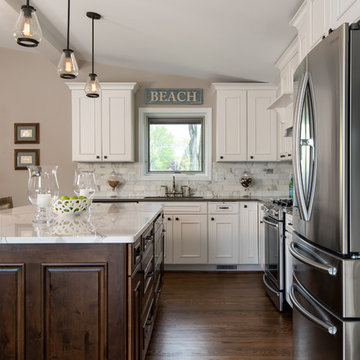
Example of a transitional l-shaped medium tone wood floor kitchen design in Detroit with an undermount sink, quartz countertops, stone tile backsplash, stainless steel appliances and an island
Example of a transitional l-shaped medium tone wood floor kitchen design in Detroit with an undermount sink, quartz countertops, stone tile backsplash, stainless steel appliances and an island
 Evelyn James Interiors
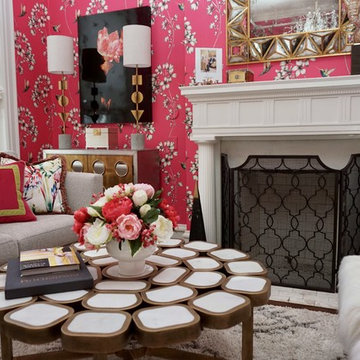
This is a great view of the room showing off the amazing Calcutta and brass table, a glimps of our fur seat acrylic chairs and accent pillows

 Dalton Carpet One Floor & Home
Design by Dalton Carpet One
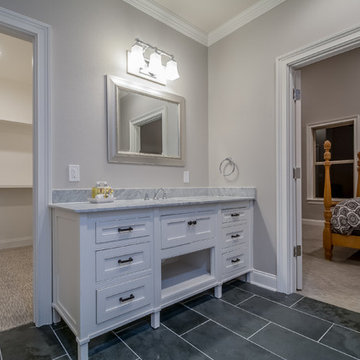
Wellborn Cabinets- Finish: Back Wall - Maple Glacier; Island - Willow Door Style: Messina Countertops: Caesarstone Fresh Concrete; Calcutta Latte Floor Tile: Logwood Grey Grout: Mapei Pewter
Photo by: Dennis McDaniel
Find the right local pro for your project

 Middlefork Luxury Home Builders
Nathan Kirkman
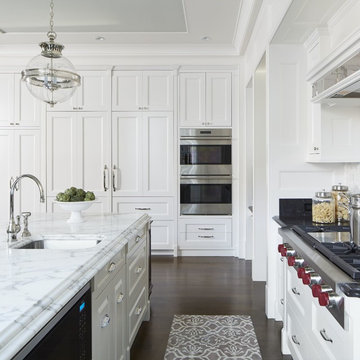
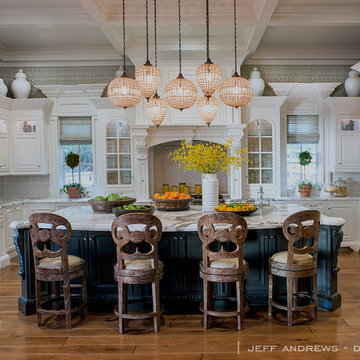
Example of a large classic u-shaped dark wood floor open concept kitchen design in Chicago with an undermount sink, recessed-panel cabinets, white cabinets, marble countertops, white backsplash, stone tile backsplash, paneled appliances and an island
Example of a large classic u-shaped dark wood floor open concept kitchen design in Chicago with an undermount sink, recessed-panel cabinets, white cabinets, marble countertops, white backsplash, stone tile backsplash, paneled appliances and an island

 Maison Birmingham
© 2015 Carrie Acosta /www.carrieacosta.com
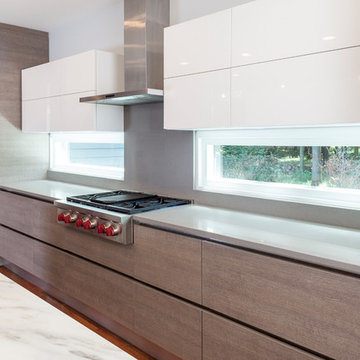
Inspiration for a large modern u-shaped medium tone wood floor eat-in kitchen remodel in Detroit with an undermount sink, flat-panel cabinets, light wood cabinets, quartz countertops, gray backsplash, stainless steel appliances and an island
Inspiration for a large modern u-shaped medium tone wood floor eat-in kitchen remodel in Detroit with an undermount sink, flat-panel cabinets, light wood cabinets, quartz countertops, gray backsplash, stainless steel appliances and an island
 Danken Corp.
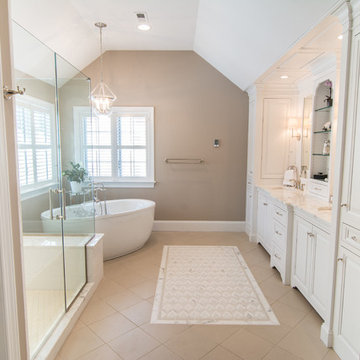
Inspiration for a large timeless master white tile and porcelain tile porcelain tile freestanding bathtub remodel in Philadelphia with raised-panel cabinets, white cabinets, a two-piece toilet, beige walls, an undermount sink and marble countertops

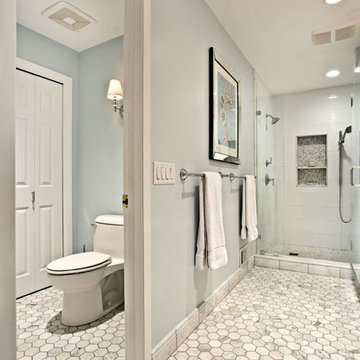
 Hoffman Weber Construction
Patrick O'Loughlin, Content Craftsmen
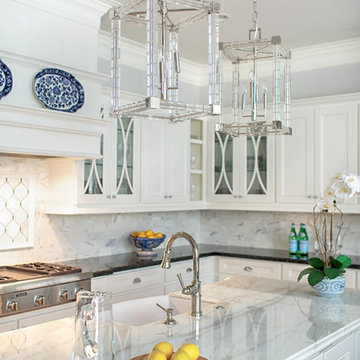
Example of a classic master ceramic tile and white tile mosaic tile floor double shower design in Minneapolis with recessed-panel cabinets, white cabinets, a two-piece toilet, blue walls and granite countertops
Example of a classic master ceramic tile and white tile mosaic tile floor double shower design in Minneapolis with recessed-panel cabinets, white cabinets, a two-piece toilet, blue walls and granite countertops

 Construction Landscape, LLC.
Create an elegant privacy buffer with these beautiful palm trees and bromeliads. Landscape designed and installed by Construction Landscape With Designs by Jennifer Bevins. Servicing The Treasure and Space Coast 772-492-8382.
 Art of Kitchens Pty Ltd
Eliot Cohen
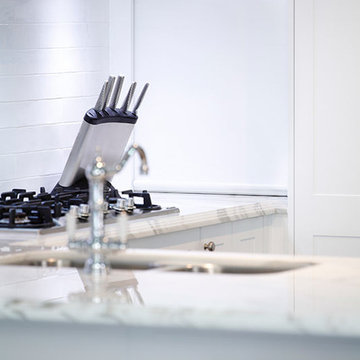
Example of a small classic u-shaped dark wood floor eat-in kitchen design in Sydney with a double-bowl sink, white cabinets, marble countertops, white backsplash, ceramic backsplash, stainless steel appliances and no island
Example of a small classic u-shaped dark wood floor eat-in kitchen design in Sydney with a double-bowl sink, white cabinets, marble countertops, white backsplash, ceramic backsplash, stainless steel appliances and no island
 Carrington Construction
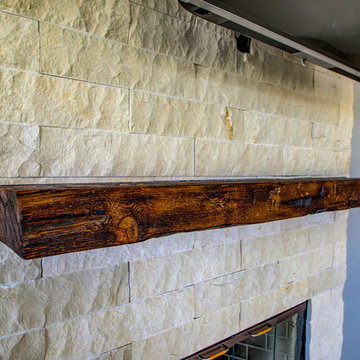
Example of a mid-sized mountain style enclosed light wood floor living room design in Los Angeles with beige walls, a standard fireplace and a brick fireplace
 StoneUnlimited Kitchen and Bath Remodeling
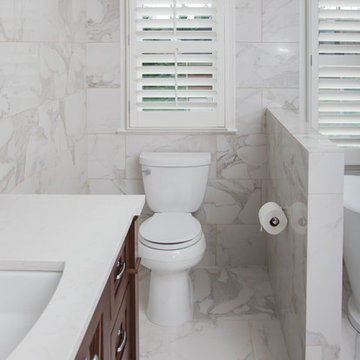
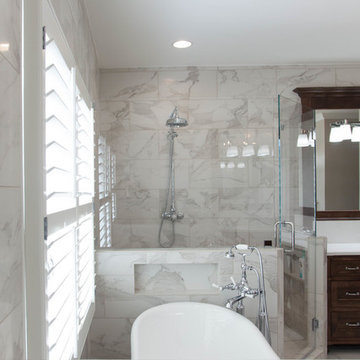
This beautiful master bathroom renovation by Stoneunlimited Kitchen and Bath boasts floor to ceiling Vintage Calcutta Porcelain tile. The Frosty Carrina CaesarStone quartz vanity tops with 4" backsplash and standard edge combined with the tile and the high contrast finish of the cabinetry work seamlessly together to create a luxurious environment. Lowering the height of the existing walls to 42" and adding a frameless shower, opened up the space significantly; making the space appear much larger. The shower's niche is conveniently tucked in an area that will offer organization without displaying toiletries upon entry into the room. The addition of a chandelier elevates the space with touch of sophistication.
Manufactured Quartz: Frosty Carrina
Tile:
12"x24" Vintage Calcutta Porcelain (floors, walls, and curb)
24" x 24" Vintage Calcutta Tile (floors & under the tub)
2" x 2" Vintage Calcutta Tile (shower floor)
 StoneUnlimited Kitchen and Bath Remodeling
This beautiful master bathroom renovation by Stoneunlimited Kitchen and Bath boasts floor to ceiling Vintage Calcutta Porcelain tile. The Frosty Carrina CaesarStone quartz vanity tops with 4" backsplash and standard edge combined with the tile and the high contrast finish of the cabinetry work seamlessly together to create a luxurious environment. Lowering the height of the existing walls to 42" and adding a frameless shower, opened up the space significantly; making the space appear much larger. The shower's niche is conveniently tucked in an area that will offer organization without displaying toiletries upon entry into the room. The addition of a chandelier elevates the space with touch of sophistication.
Manufactured Quartz: Frosty Carrina
Tile:
12"x24" Vintage Calcutta Porcelain (floors, walls, and curb)
24" x 24" Vintage Calcutta Tile (floors & under the tub)
2" x 2" Vintage Calcutta Tile (shower floor)
 Ross Builders, Inc.
Kitchen
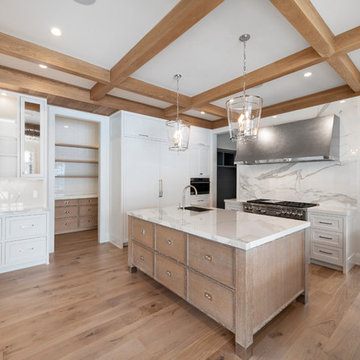
Eat-in kitchen - huge transitional u-shaped light wood floor and beige floor eat-in kitchen idea in Chicago with an undermount sink, flat-panel cabinets, white cabinets, quartz countertops, white backsplash, stone slab backsplash, paneled appliances, an island and white countertops
Eat-in kitchen - huge transitional u-shaped light wood floor and beige floor eat-in kitchen idea in Chicago with an undermount sink, flat-panel cabinets, white cabinets, quartz countertops, white backsplash, stone slab backsplash, paneled appliances, an island and white countertops
 Faith Baum Architects
Cabinet design and appliance layout: Rosemary Porto
Construction: FBN
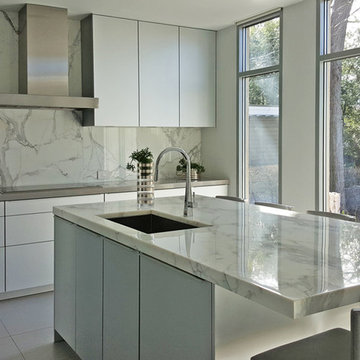
Kitchen - modern kitchen idea in Boston
Kitchen - modern kitchen idea in Boston

178