
Search results for "Calcutta" in Home Design Ideas

 Brett D Karns Designs
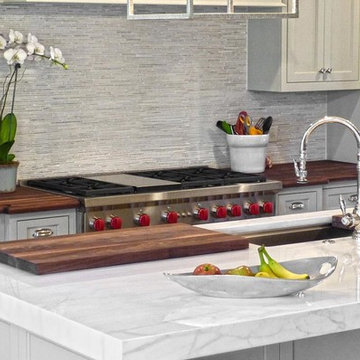
Columbia Cabinets, Wolf Stove and Sub Zero fridge, Newport Brass fixtures, Calcutta Marble backsplash, Hudson Valley Pendant lighting, Marvin windows.
 Refined & Co
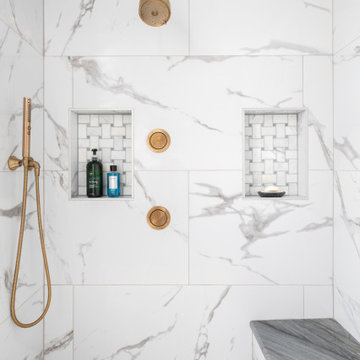
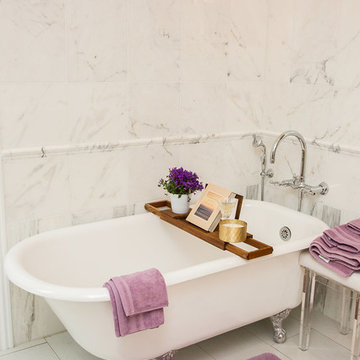
Example of a transitional master white tile white floor bathroom design in Milwaukee with a niche

 Roberta Frank Designs Inc.
Beautiful clean Gray and white Kitchen. Dramatic lighting Gray Island
Inspiration for a mid-sized contemporary single-wall dark wood floor and brown floor eat-in kitchen remodel in Raleigh with an undermount sink, shaker cabinets, white cabinets, white backsplash, subway tile backsplash, stainless steel appliances, an island, marble countertops and gray countertops
Inspiration for a mid-sized contemporary single-wall dark wood floor and brown floor eat-in kitchen remodel in Raleigh with an undermount sink, shaker cabinets, white cabinets, white backsplash, subway tile backsplash, stainless steel appliances, an island, marble countertops and gray countertops
Find the right local pro for your project

 Reico Kitchen & Bath
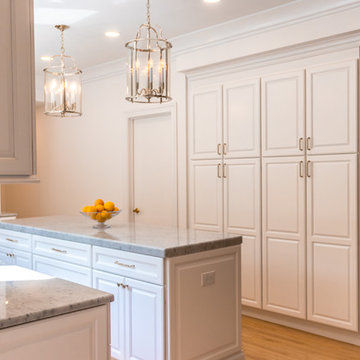
Designed by Samina Datta of Reico Kitchen & Bath in Frederick, MD, this transitional kitchen design features Merillat Classic cabinets in the Sutton Cliffs door style in Maple with a Toffee finish. Kitchen countertops feature granite in the color Brazilian Calcutta (Super White). Kitchen appliances are by JennAir and KitchenAid.
Photos courtesy of BTW Images LLC / www.btwimages.com.




 Rogers Design Group
This open concept is well –lit with natural lighting. The kitchen features warm wood tones contrasting with the white cabinetry but complimenting the comfortable seating surrounding an island topped with an interesting Calcutta marble. Sparkling pendant lights above the stainless leather bar stools create a cozy gathering spot. •Photo by Argonaut Architectural•

 Keilty Remodeling LLC
We removed the soffits of this kitchen to expose the high ceilings and added a large window over the cabinets for additional natural light.
Chris Keilty


 Carrington Construction
Example of a large transitional l-shaped light wood floor eat-in kitchen design in Los Angeles with a farmhouse sink, shaker cabinets, medium tone wood cabinets, marble countertops, white backsplash, subway tile backsplash, stainless steel appliances and an island

 Wynn + Associates Architecture
Inspiration for a mid-sized craftsman u-shaped medium tone wood floor open concept kitchen remodel in Seattle with an undermount sink, recessed-panel cabinets, white cabinets, white backsplash, stone slab backsplash, stainless steel appliances, white walls and an island


 User
Half bathroom featuring engineered white oak hardwood flooring, custom floating vanity, black hardware, pendant lighting, and calcutta stone tops.
Mid-sized minimalist 3/4 light wood floor, multicolored floor and single-sink bathroom photo in Indianapolis with flat-panel cabinets, brown cabinets, a one-piece toilet, white walls, an undermount sink, marble countertops, white countertops and a floating vanity
Mid-sized minimalist 3/4 light wood floor, multicolored floor and single-sink bathroom photo in Indianapolis with flat-panel cabinets, brown cabinets, a one-piece toilet, white walls, an undermount sink, marble countertops, white countertops and a floating vanity
 Wynn + Associates Architecture
Mid-sized arts and crafts u-shaped dark wood floor open concept kitchen photo in Seattle with an undermount sink, recessed-panel cabinets, white cabinets, white backsplash, stone slab backsplash, stainless steel appliances and an island

 Rebecca Rotella
Kitchen
Inspiration for a contemporary dark wood floor eat-in kitchen remodel in Raleigh with a single-bowl sink, flat-panel cabinets, white cabinets, marble countertops, white backsplash, ceramic backsplash, stainless steel appliances and an island
Inspiration for a contemporary dark wood floor eat-in kitchen remodel in Raleigh with a single-bowl sink, flat-panel cabinets, white cabinets, marble countertops, white backsplash, ceramic backsplash, stainless steel appliances and an island



 Heart of the Home Kitchens LLC
Kitchen remodel of a hurricane damaged home. Gray cabinetry with Sequel Calcutta Quartz and Swift Current Granite.
Enclosed kitchen - mid-sized l-shaped vinyl floor and gray floor enclosed kitchen idea in Wilmington with a single-bowl sink, flat-panel cabinets, gray cabinets, quartz countertops, white backsplash, subway tile backsplash, stainless steel appliances, an island and multicolored countertops
Enclosed kitchen - mid-sized l-shaped vinyl floor and gray floor enclosed kitchen idea in Wilmington with a single-bowl sink, flat-panel cabinets, gray cabinets, quartz countertops, white backsplash, subway tile backsplash, stainless steel appliances, an island and multicolored countertops
180