
Search results for "Calcutta" in Home Design Ideas

 Pugliese Brothers, Inc.
3"x12" porcelain Calcutta wall tile. Natural hexagon floor and accent tile. Quartz bench, niche, sills and threshold. Moen hand held and rain shower head. Half wall with glass enclosure.

 MHM LIVING
The 'greige' wall color softens the white cabinets. Light brown touches on the floor tile add a light energetic touch to the space. Reclaimed wood was used as a natural element to frame the mirrors and as the out facing wall of the shower.
A free standing tub is now a welcoming element that compliments the room instead of overtaking it.
A small chandelier hangs in the room to add a little glamour.

 Rhonda Ferguson, Interiors Refined LLC
Eat-in kitchen - large traditional l-shaped dark wood floor eat-in kitchen idea in Houston with a farmhouse sink, shaker cabinets, white cabinets, marble countertops, white backsplash, terra-cotta backsplash, stainless steel appliances and an island
Find the right local pro for your project
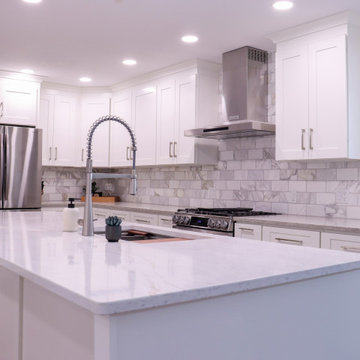
 J&J Carpet One Floor & Home
Cabinets: Artisan Mills White Shaker.
Countertop: Cambria Buxton (perimeter) and Pompeii Siena (island).
Backsplash: Calcutta Gold 4x8.
Hardware: Leyton Satin Nickel by Jeffrey Alexander.


 User
3cm Calcutta Marble with a mitered waterfall on kitchen island; used 2cm white quartz for all kitchen perimeter surfaces including the master suite, pantry, closets and guest house. Dressing table they used a 2cm Statuary marble.

 Loftus Design, LLC
Jim Schmid Photography
Bathroom - small transitional master gray tile and ceramic tile marble floor and white floor bathroom idea in Charlotte with shaker cabinets, dark wood cabinets, a two-piece toilet, multicolored walls, an undermount sink and marble countertops
Bathroom - small transitional master gray tile and ceramic tile marble floor and white floor bathroom idea in Charlotte with shaker cabinets, dark wood cabinets, a two-piece toilet, multicolored walls, an undermount sink and marble countertops
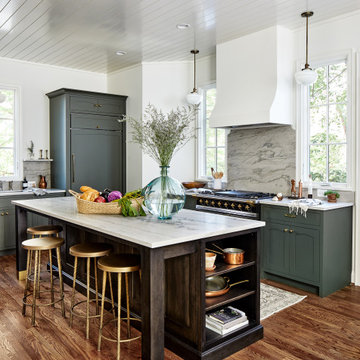
 Alison Giese Interiors
Custom island and plaster hood take center stage in this kitchen remodel. Perimeter cabinets are full custom, inset arch. Design by: Alison Giese Interiors

 Gina Fitzsimmons ASID NKBA
The beautiful Calcutta Marble Counter tops had grey and taupe veins running through the white marble. The owner has a wonderful Decoy collection featured in the Kitchen.
Gwin Hunt Photography

 INTERIORS BY ABRAHAM
Refaced Cabinetry in a Shaker Style Cabinet Profile. Satin White Finish with Calcutta Marble Countertops. White Subway Backsplash with Satin Nickel Hardware & Crystal Fixtures. Stainless Appliances & Stainless Farmhouse Sink.
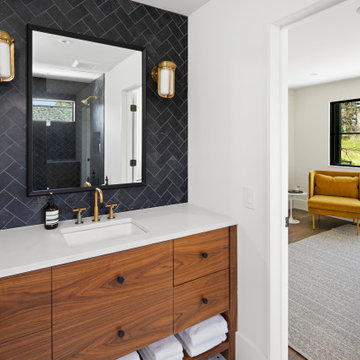
 Don Justice Cabinet Makers
walnut guest vanity with towel shelf
Trendy home design photo in Cincinnati
Trendy home design photo in Cincinnati
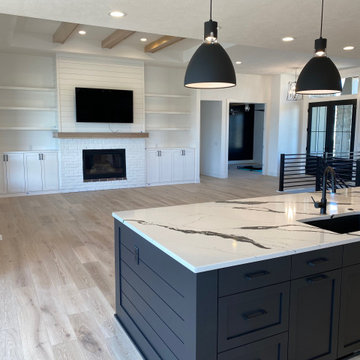
 Fusion Design
Large farmhouse light wood floor and white floor kitchen pantry photo with a drop-in sink, shaker cabinets, white cabinets, quartzite countertops, white backsplash, ceramic backsplash, an island and black countertops

 Reico Kitchen & Bath
Designed by Samina Datta of Reico Kitchen & Bath in Frederick, MD, this transitional kitchen design features Merillat Classic cabinets in the Sutton Cliffs door style in Maple with a Toffee finish. Kitchen countertops feature granite in the color Brazilian Calcutta (Super White). Kitchen appliances are by JennAir and KitchenAid.
Photos courtesy of BTW Images LLC / www.btwimages.com.

 Jean Stoffer Design, Ltd
Stoffer Photography
The stone mosaic backsplash tile has a woven appearance.
Large transitional l-shaped marble floor dedicated laundry room photo in Chicago with a farmhouse sink, a stacked washer/dryer, recessed-panel cabinets, white cabinets, solid surface countertops and white walls
Large transitional l-shaped marble floor dedicated laundry room photo in Chicago with a farmhouse sink, a stacked washer/dryer, recessed-panel cabinets, white cabinets, solid surface countertops and white walls

 J. Henry Designs
To open up the space we removed the load bearing wall between the dining room and kitchen and installed a support beam in the ceiling. We had to remove the ceilings and redrywall to make them even. Floor joists were replaced so that the floor was level. We installed new fine floors on the old kitchen side and stained everything to match. The cabinets are shaker style. The counter tops are MSI Calcutta Trento.

 Exquisite Remodels LLC
Sophisticated and Timeless describe this set of Modern Coastal Bathrooms. The Light Colors and use of modern materials and fixtures give these bathrooms a luxurious and comfortable feel. Porcelain Calcutta slabs were used to create the Countertops and one piece tub deck. Large 24 X 36 inch tile was used on the floor with complementing wall tile in the shower. The mirrors were ran to the ceiling and have beautiful sconces mounted on them adding to this amazing look.


 Monique Varsames Design, LLC
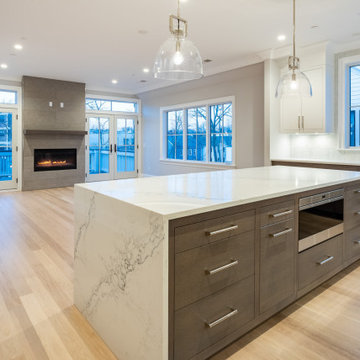
Luxurious open concept modern kitchen
Kitchen - transitional kitchen idea in New York
Kitchen - transitional kitchen idea in New York


208