
Search results for "Calcutta" in Home Design Ideas

 Twelve Stones Designs, LLC
Christopher R. Davison, AIA
Inspiration for a mid-sized transitional porcelain tile eat-in kitchen remodel in Austin with white cabinets, an undermount sink, recessed-panel cabinets, marble countertops, gray backsplash, mosaic tile backsplash and stainless steel appliances
Inspiration for a mid-sized transitional porcelain tile eat-in kitchen remodel in Austin with white cabinets, an undermount sink, recessed-panel cabinets, marble countertops, gray backsplash, mosaic tile backsplash and stainless steel appliances
 Karen Walson Interiors
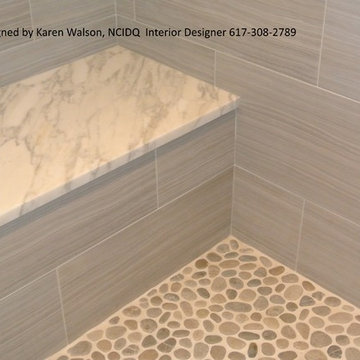
We did the entire Master Bathroom in shades of grey and complimented it with calcutta marble and dark porcelain 12" x24" tile. The tile is a little rough so when you walk out of the shower you won't slip just in case the matt isn't there!
Karen Walson, NCIDQ Interior Designer 617-308-2789

Find the right local pro for your project







 StoneUnlimited Kitchen and Bath Remodeling
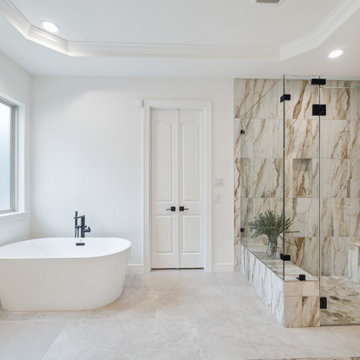
This beautiful master bathroom renovation by Stoneunlimited Kitchen and Bath boasts floor to ceiling Vintage Calcutta Porcelain tile. The Frosty Carrina CaesarStone quartz vanity tops with 4" backsplash and standard edge combined with the tile and the high contrast finish of the cabinetry work seamlessly together to create a luxurious environment. Lowering the height of the existing walls to 42" and adding a frameless shower, opened up the space significantly; making the space appear much larger. The shower's niche is conveniently tucked in an area that will offer organization without displaying toiletries upon entry into the room. The addition of a chandelier elevates the space with touch of sophistication.
Manufactured Quartz: Frosty Carrina
Tile:
12"x24" Vintage Calcutta Porcelain (floors, walls, and curb)
24" x 24" Vintage Calcutta Tile (floors & under the tub)
2" x 2" Vintage Calcutta Tile (shower floor)

 Corinthian Fine Homes
This homeowner came to us with her basic design ready for us to execute for her kitchen, but also asked us to design and update her entry, sunroom and fireplace. Her kitchen was 80’s standard builder grade cabinetry and laminate countertops and she had a knee wall separating her kitchen from the family room. We removed that wall and installed a custom cabinetry buffet to complement the cabinetry of the kitchen, allowing for access from all sides. We removed a desk area in the kitchen and converted it to a closed organization station complete with a charging station for phones and computers. Calcutta Quartzite countertops were used throughout and continued seamlessly up the walls as a backsplash to create a wow factor. We converted a closet into a pantry cabinet, and new stainless appliances, including a microwave drawer completed this renovation.
Additionally, we updated her sunroom by removing the “popcorn” textured ceiling and gave it a fresh updated coat of paint. We installed 12x24 tile floor giving the room a simple classic transformation. Finally, we renewed the fireplace area, by building a custom mantle and adding wood paneling and trim to soften the marble fireplace face and a simple coat of paint in the entry and a new chandelier brought a lighter and fresher impact upon entering the home.

 BCB Homes, Inc.
Custom Bathroom
Naples, Florida
Lori Hamilton Photography
Example of a large classic gender-neutral marble floor dressing room design in Miami with recessed-panel cabinets and white cabinets
Example of a large classic gender-neutral marble floor dressing room design in Miami with recessed-panel cabinets and white cabinets

 Urban Concepts Modern Hearth & Outdoor, Inc.
Fireplace: American Hearth Boulevard 60 Inch Direct Vent
Tile: Aquatic Stone Calcutta 36"x72" Thin Porcelain Tiles
Custom Cabinets and Reclaimed Wood Floating Shelves

 Godwin Construction LLC
White shaker style cabinets with antique mirror inserts. Wolf gas range with stainless steel professional hood and built-in Sub Zero refrigerator. Large kitchen island with Calcutta Lincoln marble stone countertops. Custom walnut built-ins with open shelves.
207