
Search results for "Calcutta" in Home Design Ideas
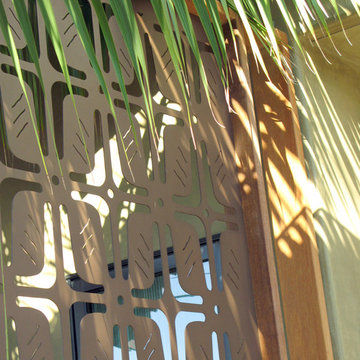



 Rhonda Ferguson, Interiors Refined LLC
Example of a large classic l-shaped dark wood floor eat-in kitchen design in Houston with a farmhouse sink, shaker cabinets, white cabinets, marble countertops, white backsplash, terra-cotta backsplash, stainless steel appliances and an island
Find the right local pro for your project

 Baine Contracting, Inc.
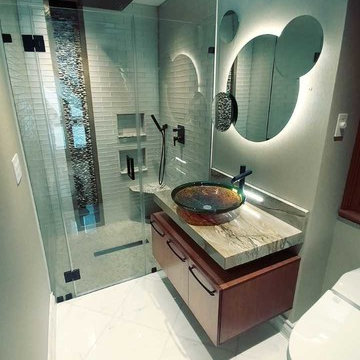
Elegant bathroom creatively comes together to complete the space and make it efficient yet stylish.
Example of a large cottage chic 3/4 beige tile and ceramic tile ceramic tile bathroom design in New York with beaded inset cabinets, dark wood cabinets, a one-piece toilet, beige walls, a drop-in sink and marble countertops
Example of a large cottage chic 3/4 beige tile and ceramic tile ceramic tile bathroom design in New York with beaded inset cabinets, dark wood cabinets, a one-piece toilet, beige walls, a drop-in sink and marble countertops

 Ann Kenkel Interiors DC PREMIERE DESIGN FIRM
Ann Kenkel Interiors
Russell Hirshon PhotographyCoastal Estate in St. Michael's Maryland on the Chesapeake Bay. House was designed after the original 1770's house on the property. Home was designed to be a formal house but was now being used as a weekend retreat. Ann Kenkel had to decorate the house in a manner which was coastal enough so owner's felt like they were on vacation yet formal enough for the style of the house.
AK found the house filled with wallpaper from the 1980's. Wallpaper from every room was removed and all trim had to be painted a neutral color.
The formal dining room only had one entry. AK opened up a second entry into the dining room which provided a view of the Chesapeake Bay.
Keywords: coastal estate, bay estate, luxury estate on Chesapeake Bay, St. Michael's home, best designer in St. Michael's, best coastal designer, best Chesapeake bay designer, window treatments, window treatments for over transom windows, chenille sofas, silk pillows, TV over fireplace, blue and yellow bedroom, coral and beige bedroom, british plantation style, blue toile bedroom, blue and green bedroom, coral dining room, red dining room, hand planed table, neutral living room, neutral sunroom, blue and green kitchen, blue family room, cherry paneled library, Ralph Lauren leather chairs, yellow chinoiserie wallpaper, shell mirror, tole lamps, gated drive, pea gravel drive, circular drive, piano, zebra fabric, trim on pillows, trim on draperies, panels and valances, georgian house, sunburst mirror, glass coffee table, star lamps, red and yellow toile draperies, ivory painted chairs, white painted chairs, nautical accessories, coastal coral bedroom, coastal blue bedroom, coastal yellow bedroom, blue and green toile bedroom, stables, paddock, outdoor stainless kitchen, dock, tan draperies, neutral chenille sofas, blue sofas, blue chairs with white frame, needlepoint rug, shell plates, bamboo silverware, white bedroom furniture, dark wood bedroom furniture, plaid chairs, wilton carpet, bright sunroom, chairs and ottomans, regency valance, scarf swags, swags, red leopard pillows, toile bedding, game table, game table chairs on coaster, shells, hydrangeas, shell lamp, sailboat art, sailboat paintings, cane headboard, 4 poster bed.

 Window Horizons Corp - New York City
Without energy-efficient window treatments, as much as 50% of a home's heating and cooling energy can be lost through its windows. All Hunter Douglas window fashions provide window insulation, offering your home increased protection against heat loss during the winter, as well as minimizing the sun's heat or "solar heat" during the summer.
Solar Heat Control
The warmth provided by the sun, its solar energy, may be desirable during the winter to help heat your home, yet it can make a room overly hot and uncomfortable while driving up air conditioning costs in the summer. Many Hunter Douglas products are designed to reduce the amount of solar heat that passes through the window, which is known as the Solar Heat Gain Coefficient (SHGC). The lower the SHGC, the more protected your home is from the sun's heat. To enjoy the sun's warmth when desired, simply raise or open the window fashion and invite it in.
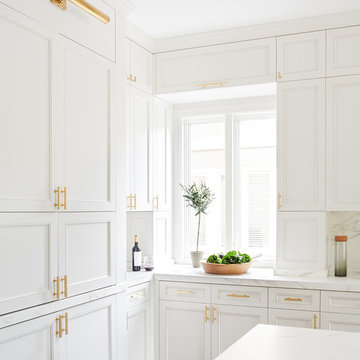


 LoisMoore/Periwinkles
Mid-sized elegant guest medium tone wood floor bedroom photo in Chicago with white walls and no fireplace

 KE Interior Solutions
For the man of the house - finally standing tall under the shower head, no more ducking to miss the bump on his head!
Inspiration for a small timeless master white tile and porcelain tile porcelain tile and gray floor walk-in shower remodel with raised-panel cabinets, dark wood cabinets, a two-piece toilet, beige walls, an undermount sink, quartz countertops and a hinged shower door
Inspiration for a small timeless master white tile and porcelain tile porcelain tile and gray floor walk-in shower remodel with raised-panel cabinets, dark wood cabinets, a two-piece toilet, beige walls, an undermount sink, quartz countertops and a hinged shower door

 Jonathan Vincent Design
This is the final product of this client's kitchen renovation. We used white calcutta marble for the island countertops and a budget friendly corian for the perimeter counters. The arabesque mosaic backsplash continues to the ceiling above the white clay farmhouse sink. A beautiful professional grade 36" 6 burner range is centered on the main wall, flanked by two glass cabinet doors.
This kitchen project completely transformed the look and feel of the entire home.


 Builders East Inc.
Custom Cabinets by D St. John Cabinets Vero Beach . Lower cabinets color Metropolitan - Regent Blue and Upper cabinets are Metropolitan Frosty White .
Waterfall counter top design . Material Corian Quartz - Calcutta Natura . Fabricated and installed by DRD Granitops Ft Pierce Florida

 hmhall1908
1990's home renovation. Walls are SW Creamy and bookcase insert SW Black Magic, chandelier from RH, drapery hardware with crystal finials from RH, tile in calcutta marble, framed antique Tibetan buddhist thangka, coffee table an Arhaus find, Saarinen end table by Knoll, vintage Eames chair, sofa custom ordered from local modern furniture shop with chrome legs painted bronze instead, lighted pedestal from pedestalsource.com, floors white oak with water based clear coat.

 Kitchen Solvers of the Gulf Coast
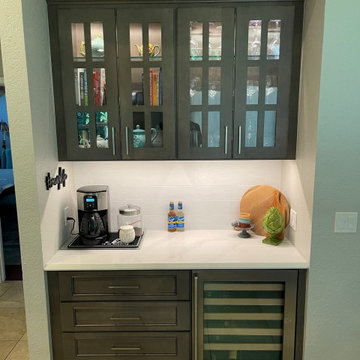
This kitchen went from BLAH to BRIGHT & CONTEMPORARY. New RTA cabinets were installed in the painted white Hatteras door style. Matching molding was used to picture frame the side and back of the peninsula for an added decorative touch. The old high bar was cut down to one level & finished in a quartz by Silestone in Calcutta Gold with a square edge. A new ceramic plank tile floor was laid and floating wood shelves to add to the overall contemporary look.
 Kitchen Solvers of the Gulf Coast
For this kitchen remodel, the homeowners liked the layout of their kitchen, but not the existing look. The backsplash and countertop along with the existing cabinet color did not appeal to them at all. Since the cabinets were in good condition, cabinet refacing was a great solution for them. They went with the Windom door style in a stone with chocolate color. For the countertop they wanted something to help pull the new look together, so they went with the quartz Calcutta gold. This kitchen now has the “wow” look that our homeowners have been dreaming of.

 Falwell & Associates
Derik Falwell
Mid-sized trendy porcelain tile sauna photo in Phoenix with an undermount sink, furniture-like cabinets, dark wood cabinets, granite countertops, a two-piece toilet and beige walls
Mid-sized trendy porcelain tile sauna photo in Phoenix with an undermount sink, furniture-like cabinets, dark wood cabinets, granite countertops, a two-piece toilet and beige walls

 Bath + Kitchen
Mid-sized minimalist l-shaped light wood floor and beige floor kitchen photo in DC Metro with an undermount sink, shaker cabinets, white cabinets, quartz countertops, white backsplash, stainless steel appliances and a peninsula


 Trinity Mercantile & Design
Square kitchen island, topped by contemporary Holtkotter chandelier.
Custom cabinetry
Photo:
Lisa Turner for Trinity Mercantile & Design
Inspiration for a mid-sized eclectic dark wood floor enclosed kitchen remodel in Atlanta with a farmhouse sink, glass-front cabinets, white cabinets, granite countertops, white backsplash, ceramic backsplash, black appliances and an island
Inspiration for a mid-sized eclectic dark wood floor enclosed kitchen remodel in Atlanta with a farmhouse sink, glass-front cabinets, white cabinets, granite countertops, white backsplash, ceramic backsplash, black appliances and an island
229