
Search results for "Calcutta" in Home Design Ideas

 Petrick Architecture
With help from my design-savvy client, I was able to create a stylish yet practical solution to her functional problems in the existing kitchen. The space was dark, cramped, and disorganized. While making dinner, she ran back and forth through a two-way door to communicate with her children in the family room. Backpacks and homework spilled into the kitchen and lights were on regardless of the time of day.
To solve these issues, we opened up the wall between the family room to improve communication and bring in more natural light. A mud room was defined by adding walls near the back door. We raised the ceiling to the original height and the new opening was trimmed to match all existing openings for a seamless design. Making dinner has a whole new outlook with a custom island that faces the family room and the warm southern sunlight. We finished it off embracing current trends with grey cabinets, marble counters with backsplash, brushed brass hardware and open shelving.
 Art of Tile and Stone
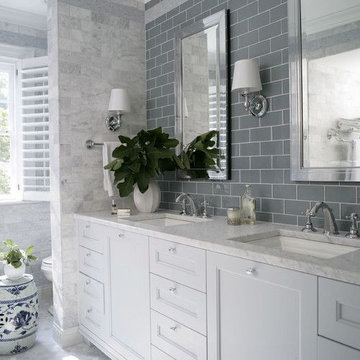
The grout contrast looks beautiful here with a dark tile and white grout! Definitely something to think about if you want something traditional but unique!

 FormAndField
Alcove bathtub - mid-sized transitional 3/4 white tile and marble tile marble floor, white floor and double-sink alcove bathtub idea in San Francisco with shaker cabinets, dark wood cabinets, a two-piece toilet, white walls, an undermount sink, marble countertops, a hinged shower door, white countertops and a built-in vanity
Find the right local pro for your project



 apartmentjeanie
cupping hooks hold individual sets of hoops.
photo: Rikki Snyder
Inspiration for an eclectic bedroom remodel in New York
Inspiration for an eclectic bedroom remodel in New York

 Superior Custom Kitchens
Photographer - "Your Moment In Time Photography"
Transitional kitchen featuring dark surrounding cabinets, offset by a light taupe island, Cambria Whitney counters, porcelain Calcutta floor tile, and smoky glass backsplash.

 Elizabeth Taich Design
 is a Chicago-based full-service interior architecture and design firm that specializes in sophisticated yet livable environments.
IC360 Images

 Metropolis Drafting and Construction Inc
Updating a recently built town home in culver city for a wonderful family was a very enjoyable project for us.
The townhouse bathroom had a basic look and was lacking in both storage and looks. the main part of this project was the custom design and building of the vanity unit and the extra storage with bi-fold doors so not to take up too much space. the floors were done with porcelain tile that mimics the rich look of Calcutta marble.
the large format tile gives a sensation of space and minimalize the amount of grout lines on the floor.
The shower unit received a much-needed high end plumbing fixture and the shower head was raised to a normal height. the walls were tiled with the same floor tile in a staggered pattern.
the bench wall is the center focal point and is boasting a
chiseled texture dark gray tile that is been complimented by the slate shower pan tile work.
notice the bench top and the step into the shower, it is done with a single piece of quartz stone for a clean and grout-less look.

 J. Carsten Remodeling
Barclay Beecher cast iron tub with white claw feet
Photo by Nick Kapanke
Example of a mid-sized classic master multicolored tile and porcelain tile porcelain tile claw-foot bathtub design in Minneapolis with shaker cabinets, white cabinets, a two-piece toilet, gray walls, an undermount sink and quartz countertops
Example of a mid-sized classic master multicolored tile and porcelain tile porcelain tile claw-foot bathtub design in Minneapolis with shaker cabinets, white cabinets, a two-piece toilet, gray walls, an undermount sink and quartz countertops
 William Cole
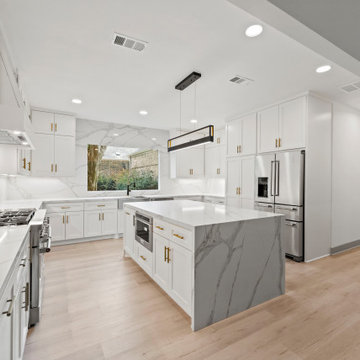
The kitchen was relocated 20 feet, featuring custom maple cabinets, quartz Calcutta Rimini countertops, and COREtec Pro Plus 7 Quincy Oak flooring. Bathrooms also boasted custom maple cabinets with European soft-close hardware and quartz countertops.
 J.S. Brown & Co.
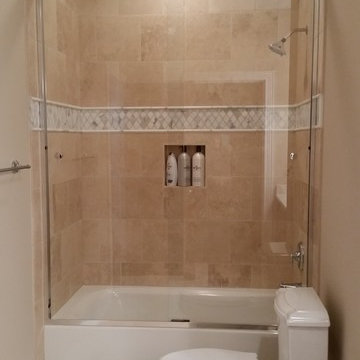
MLW Select Honed and Filled Crema 12x12 floor tile with GBI Quarry 2x3 diamond mosaic Calacata in polished finish accents per plan
Elegant bathroom photo in Columbus
Elegant bathroom photo in Columbus

 INTERIORS BY ABRAHAM
Refaced Cabinetry in a Shaker Style Cabinet Profile. Satin White Finish with Calcutta Marble Countertops. White Subway Backsplash with Satin Nickel Hardware & Crystal Fixtures. Stainless Appliances & Stainless Farmhouse Sink.

 Berlett Design Group
R.K Scarlett Photography
Inspiration for a small mediterranean medium tone wood floor enclosed dining room remodel in DC Metro with beige walls
Inspiration for a small mediterranean medium tone wood floor enclosed dining room remodel in DC Metro with beige walls

 Drapery Street
Sheer linen drapes are light and airy and are available in 30 different colors including: oyster, cream, flax, fossil, lilac, mineral, pewter, petal, and sunshine http://draperystreet.com

 Broome Property Enterprises
All work completed by Broome Property Enterprises
Example of a mid-sized minimalist white tile and porcelain tile porcelain tile and gray floor sauna design in Orlando with shaker cabinets, white cabinets, a one-piece toilet, gray walls, a drop-in sink and granite countertops
Example of a mid-sized minimalist white tile and porcelain tile porcelain tile and gray floor sauna design in Orlando with shaker cabinets, white cabinets, a one-piece toilet, gray walls, a drop-in sink and granite countertops


 Bath + Kitchen
Inspiration for a mid-sized modern l-shaped light wood floor and beige floor kitchen remodel in DC Metro with an undermount sink, shaker cabinets, white cabinets, quartz countertops, white backsplash, stainless steel appliances and a peninsula

 The Cabinet Gallery
Kitchen and master vanity remodel.
Eat-in kitchen - mid-sized cottage l-shaped medium tone wood floor eat-in kitchen idea in Salt Lake City with a drop-in sink, shaker cabinets, white cabinets, quartz countertops, white backsplash, stone tile backsplash, stainless steel appliances, an island and white countertops
Eat-in kitchen - mid-sized cottage l-shaped medium tone wood floor eat-in kitchen idea in Salt Lake City with a drop-in sink, shaker cabinets, white cabinets, quartz countertops, white backsplash, stone tile backsplash, stainless steel appliances, an island and white countertops
 Petrick Architecture
With help from my design-savvy client, I was able to create a stylish yet practical solution to her functional problems in the existing kitchen. The space was dark, cramped, and disorganized. While making dinner, she ran back and forth through a two-way door to communicate with her children in the family room. Backpacks and homework spilled into the kitchen and lights were on regardless of the time of day.
To solve these issues, we opened up the wall between the family room to improve communication and bring in more natural light. A mud room was defined by adding walls near the back door. We raised the ceiling to the original height and the new opening was trimmed to match all existing openings for a seamless design. Making dinner has a whole new outlook with a custom island that faces the family room and the warm southern sunlight. We finished it off embracing current trends with grey cabinets, marble counters with backsplash, brushed brass hardware and open shelving.

 Tanglewood Conservatories, Inc.
Tanglewood Conservatories
Inspiration for a traditional landscaping in Baltimore.
Inspiration for a traditional landscaping in Baltimore.
231