
Search results for "Calcutta" in Home Design Ideas
 Fautt Homes
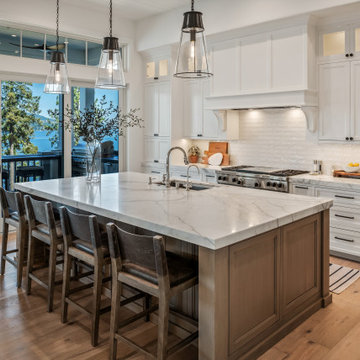
Beautiful kitchen with 10 ft center island. Calcutta marble countertop. Inset cabinet construction with 48inch wolf range.
Huge transitional light wood floor, beige floor and exposed beam open concept kitchen photo in San Francisco with an undermount sink, beaded inset cabinets, white cabinets, marble countertops, white backsplash, ceramic backsplash, paneled appliances, an island and white countertops
Huge transitional light wood floor, beige floor and exposed beam open concept kitchen photo in San Francisco with an undermount sink, beaded inset cabinets, white cabinets, marble countertops, white backsplash, ceramic backsplash, paneled appliances, an island and white countertops

 Mary Best Designs
Lacy Landre
Inspiration for a transitional kitchen remodel in Milwaukee with quartz countertops and marble backsplash
Inspiration for a transitional kitchen remodel in Milwaukee with quartz countertops and marble backsplash

 Kitchen Solvers of Columbus
This simple kitchen got a huge transformation by keeping the colors and textures in the same color family!! It opened up the kitchen to make it feel larger, airy and inviting. We refaced the existing cabinets with Northern Contours shaker door in Stratus Super Matte. We next installed a Quartz countertop in Calcutta Laza pencil edge and a white pines backsplash from Surfaces. To complete the new look we also installed cove and crown molding.
Find the right local pro for your project


 Connecticut Kitchen Design
 also created a hutch piece for the adjacent dining room, built into a niche in the wall.
Great room - mid-sized traditional u-shaped light wood floor and orange floor great room idea in Bridgeport with a farmhouse sink, recessed-panel cabinets, white cabinets, marble countertops, white backsplash, marble backsplash, stainless steel appliances, a peninsula, white countertops, white walls and no fireplace
Great room - mid-sized traditional u-shaped light wood floor and orange floor great room idea in Bridgeport with a farmhouse sink, recessed-panel cabinets, white cabinets, marble countertops, white backsplash, marble backsplash, stainless steel appliances, a peninsula, white countertops, white walls and no fireplace


 Today’s Entry Doors
Classic style entry door with 3/4 lite Saratoga glass design. Installed in Yorba Linda, CA home.
Huge elegant front door photo in Orange County with beige walls and a medium wood front door
Huge elegant front door photo in Orange County with beige walls and a medium wood front door
 The Cultural Landscape Foundation
Sunday March 22, 10:30am-12:00pm
Register Online: https://tclf.org/event/garden-dialogues-2015
Patsley Residence by Keith Williams of Nievera Williams Design Incorporated
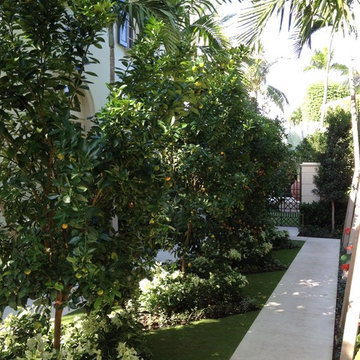
This exquisitely detailed garden created during a complete exterior renovation is the result of a close collaboration between the owners (Texas natives and self-described perfectionists) and their landscape architect. The couple wanted to bring the flavor of their Lone Star State garden and its spatial relationships to lush Palm Beach, and they wanted to spend time outdoors. The resulting carefully articulated garden features a series of “rooms” for dining, lounging and entertaining – day and night – arrayed around a classically elegant pool.
The layered plantings provide a richly textured green backdrop with palm trees offering some shade. Colorful accents come from bright pink blooms of bougainvillea climbing the side of the house and wrapping about the brick columns of an existing pergola that was redesigned and relocated to one end of the pool. Tucked into one corner is a fountain, while a courtyard space features an intricate pattern made from hand set stones and well manicured lawn panels.
Photos courtesy Nievera Williams Design



 Northern Art Glass
These custom beveled windows provide a mix of privacy, and prismatic vibrancy - The beveled edges splash the natural light across the room and create colourful accents of daylight.
The angles of the clear glass catches the full-spectrum hints of rainbow that dance across the glass and onto the surrounding space.


 NOMADIC COLLECTION
Hooray for color. A high end line of Tibetan weave rugs using 100% Silkette Pile and high low carving to imopart a unique effect with dimensions and colors.
Available sizes:
2x3, 3x5, 4x6, 6x9, 8x10, 9x12, 10x14, 12x15
Runner : 2'6" x 10'
CUSTOM SIZES AVAILABLE BY SPECIAL ORDER IN SHORT LEAD TIMES
PLEASE CALL FOR AVAILABILITY
970-926-3401 — at Nomadic Collection.


 Steve Lopes, Custom Metalwork Design & Fabrication
Detail of mesh screen.
Example of an eclectic closet design in Sacramento
Example of an eclectic closet design in Sacramento

 Michelle Winick Design
Metal Chrome Custom Hood, Danby Marble Island 2in, Black Absolute Granite on Perimeter, X glass cabinets, Chrome Cabinet Hardware, Calcutta Marble Backsplash, Gray Island, Gray Walls, Ebony Floors, Stainless Steel Fridge, Modern Light Fixtures, Farm Sink, Island Sink, Backsplash Behind Kitchen Hood

 Signature Kitchen & Bath Remodeling
Alcove shower - large master gray tile and porcelain tile mosaic tile floor and gray floor alcove shower idea in Phoenix with white walls

 Lifestyle Kitchen & Bath Design, LLC
Melissa Adinolfi
Example of a large farmhouse l-shaped dark wood floor kitchen design in New York with a farmhouse sink, shaker cabinets, white cabinets, quartz countertops, red backsplash, ceramic backsplash, stainless steel appliances and an island
Example of a large farmhouse l-shaped dark wood floor kitchen design in New York with a farmhouse sink, shaker cabinets, white cabinets, quartz countertops, red backsplash, ceramic backsplash, stainless steel appliances and an island

 Renovation Station Flooring & Remodeling Showroom
Kyle Fidel
Eat-in kitchen - mid-sized transitional u-shaped porcelain tile eat-in kitchen idea in Houston with a farmhouse sink, shaker cabinets, dark wood cabinets, marble countertops, white backsplash, stone tile backsplash, stainless steel appliances and an island
Eat-in kitchen - mid-sized transitional u-shaped porcelain tile eat-in kitchen idea in Houston with a farmhouse sink, shaker cabinets, dark wood cabinets, marble countertops, white backsplash, stone tile backsplash, stainless steel appliances and an island




238