
Search results for "Calcutta" in Home Design Ideas

 Caesarstone Australia
Example of a small trendy kitchen design in Sydney with an undermount sink, flat-panel cabinets, beige cabinets, quartzite countertops and an island

 Bath + Kitchen
Example of a mid-sized minimalist l-shaped light wood floor and beige floor kitchen design in DC Metro with an undermount sink, shaker cabinets, white cabinets, quartz countertops, white backsplash, stainless steel appliances and a peninsula

 Acadia Stairs
A close-up of the mechanical joint of the powder coated decorative railing with gold-patina flower designs. Photo by Todd Norman
Example of a large classic rooftop balcony deck design in New York with no cover
Example of a large classic rooftop balcony deck design in New York with no cover
Find the right local pro for your project

 Kitchen Solvers of Columbus
This simple kitchen got a huge transformation by keeping the colors and textures in the same color family!! It opened up the kitchen to make it feel larger, airy and inviting. We refaced the existing cabinets with Northern Contours shaker door in Stratus Super Matte. We next installed a Quartz countertop in Calcutta Laza pencil edge and a white pines backsplash from Surfaces. To complete the new look we also installed cove and crown molding.

 Alison Kandler Interior Design
David Tsay for HGTV Magazine
Large elegant light wood floor kitchen/dining room combo photo in Los Angeles with a farmhouse sink, beaded inset cabinets, blue cabinets, marble countertops, white backsplash, ceramic backsplash, stainless steel appliances and an island
Large elegant light wood floor kitchen/dining room combo photo in Los Angeles with a farmhouse sink, beaded inset cabinets, blue cabinets, marble countertops, white backsplash, ceramic backsplash, stainless steel appliances and an island

 Tay-ky Developments
Mid-sized trendy master white tile and porcelain tile marble floor corner shower photo in Calgary with an undermount sink, marble countertops, an undermount tub, a two-piece toilet and purple walls

 Vanessa Neal
Clean and crisp, traditional master bath, with Calcutta marble tile and an accent border "rug" done in a basket weave tile.
Transitional bathroom photo in Kansas City
Transitional bathroom photo in Kansas City

 Knoll Landscape Design Miami
Designer Brent Knoll
Knoll Landscape Design Miami
Bamboo Retreat/Landscape Design
Black bamboo in sanctuary garden
Inspiration for a tropical landscaping in Miami.
Inspiration for a tropical landscaping in Miami.

 Corinthian Fine Homes
This homeowner came to us with her basic design ready for us to execute for her kitchen, but also asked us to design and update her entry, sunroom and fireplace. Her kitchen was 80’s standard builder grade cabinetry and laminate countertops and she had a knee wall separating her kitchen from the family room. We removed that wall and installed a custom cabinetry buffet to complement the cabinetry of the kitchen, allowing for access from all sides. We removed a desk area in the kitchen and converted it to a closed organization station complete with a charging station for phones and computers. Calcutta Quartzite countertops were used throughout and continued seamlessly up the walls as a backsplash to create a wow factor. We converted a closet into a pantry cabinet, and new stainless appliances, including a microwave drawer completed this renovation.
Additionally, we updated her sunroom by removing the “popcorn” textured ceiling and gave it a fresh updated coat of paint. We installed 12x24 tile floor giving the room a simple classic transformation. Finally, we renewed the fireplace area, by building a custom mantle and adding wood paneling and trim to soften the marble fireplace face and a simple coat of paint in the entry and a new chandelier brought a lighter and fresher impact upon entering the home.

 Richmond American
A 4-poster bed, a private balcony, two-toned paint and abundant natural light make this master bedroom in Highland a wonderful place to wake each morning. Follow the link to our website to see where we build this inspired floor plan.

 Personal Touch Landscape
Photo of a mid-sized tropical partial sun side yard stone retaining wall landscape in Hawaii.


 Connecticut Kitchen Design
 also created a hutch piece for the adjacent dining room, built into a niche in the wall.
Example of a large classic u-shaped light wood floor and orange floor great room design in Bridgeport with a farmhouse sink, recessed-panel cabinets, white cabinets, marble countertops, white backsplash, marble backsplash, stainless steel appliances, a peninsula, white countertops, white walls and no fireplace
Example of a large classic u-shaped light wood floor and orange floor great room design in Bridgeport with a farmhouse sink, recessed-panel cabinets, white cabinets, marble countertops, white backsplash, marble backsplash, stainless steel appliances, a peninsula, white countertops, white walls and no fireplace

 Lauren Coburn LLC
Photography by: Dennis Jordan &
Designed in conjunction with Design Construction Concepts
Freestanding bathtub - large transitional master white tile and stone tile marble floor freestanding bathtub idea in Chicago with a pedestal sink, recessed-panel cabinets, marble countertops, a bidet, white walls and dark wood cabinets
Freestanding bathtub - large transitional master white tile and stone tile marble floor freestanding bathtub idea in Chicago with a pedestal sink, recessed-panel cabinets, marble countertops, a bidet, white walls and dark wood cabinets


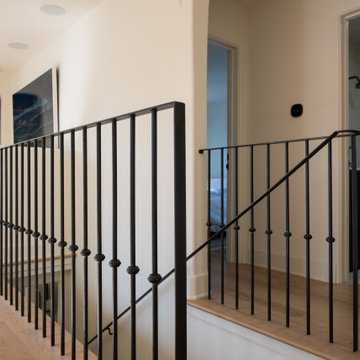
 Landmark Building Inc
stairwell with inset iron railing
Staircase - mediterranean staircase idea in Los Angeles
Staircase - mediterranean staircase idea in Los Angeles

 329 Design
Large transitional master carpeted and gray floor bedroom photo in Houston with blue walls


 Design8, LLC
White River granite, Honed marble granite
Example of a classic kitchen design in New Orleans
Example of a classic kitchen design in New Orleans
234