
Search results for "Calendar" in Home Design Ideas



 Keri Murray Architecture
This cozy home office features a rich leather sofa, built-in bookshelves, and stylish decor. Perfect for work or relaxation, the space combines comfort and elegance.

 Kate Roos Design LLC
Large transitional light wood floor and beige floor entryway photo in Minneapolis
Find the right local pro for your project


 Beyond Beige Interior Design Inc.
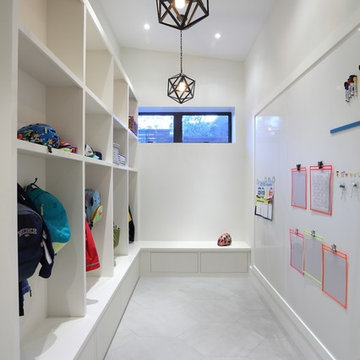
Beyond Beige Interior Design | www.beyondbeige.com | Ph: 604-876-3800 | Best Builders | Ema Peter Photography | Furniture Purchased From The Living Lab Furniture Co.
 JMorris Design LLC

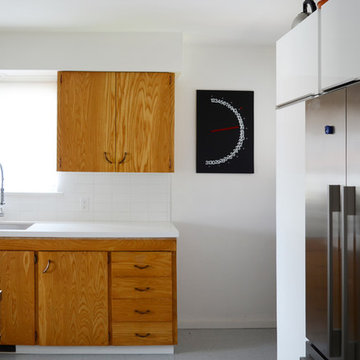
Kitchen Pantry can be a workhorse but should look amazing too. Have fun feature in this family kitchen is a magnetic wall for photos, calendars and notes! Coral door to the outside is a fun pop.

 Dillman & Upton, Inc.
3rd Place Winner of Signature Kitchens & Baths 18th Annual Bath Design Awards 2016, Kate Benjamin Photographer, Lindsey Markel Kitchen & Bath Designer, Shana Smith Interior Designer and Don Henderson Custom Installer
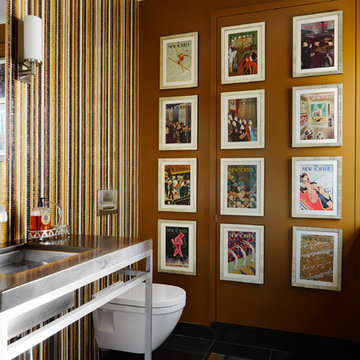
 Soucie Horner, Ltd.
An outstanding collection of Art Deco furnishings, lighting, artwork, and accessories imbues this full-floor, Lake Shore Drive condominium with uncommon presence. Tailored in style and masculine in hue, it cocoons even as it welcomes light and views. Macassar ebony millwork and travertine floors evince its luxurious architectural side; sumptuous materials including silk velvet, cashmere, and shagreen articulate exquisite decorative elegance – as do pashmina draperies and parchment-covered walls. Also climbing walls: poetry, in this case written by the owner’s son and artistically hand-lettered by a local artisan. Layered in the extreme and collected over time, interiors exemplify the owner’s vocation as a jewelry designer, avocation as a world traveler, and passion for detail in measures both large and small. Embellished by a wide-ranging collection of sophisticated artworks – think everything from vintage New Yorker covers to a graphic Lichtenstein – it is a testament to the decorative power of self-assurance.
Photo: Werner Straube

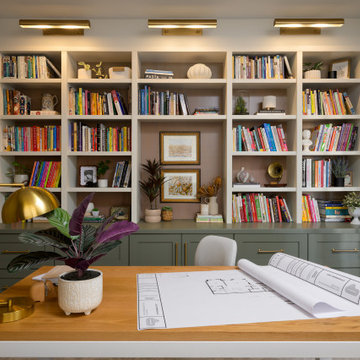
 Lindy Design Build

This custom home office combines sage green Tharp cabinetry, alder wood accents, and warm neutral tones to create a refined yet cozy workspace. Thoughtful lighting and finishes add timeless appeal.
 Kelsey Ann Rose
Interior Design by Lilly Bunn.
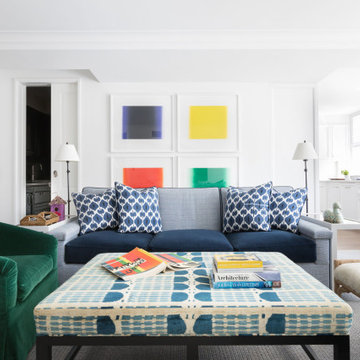
Transitional open concept medium tone wood floor and brown floor living room photo in New York with white walls
Transitional open concept medium tone wood floor and brown floor living room photo in New York with white walls



 Arciform
Blackstone Edge
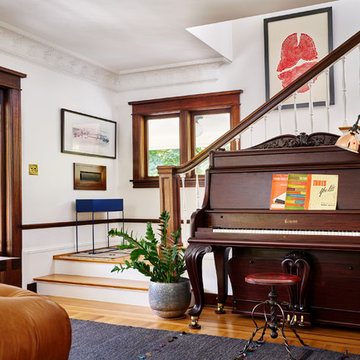
Entryway - craftsman light wood floor and brown floor entryway idea in Portland with white walls and a dark wood front door
Entryway - craftsman light wood floor and brown floor entryway idea in Portland with white walls and a dark wood front door


 CB Architecture + Design
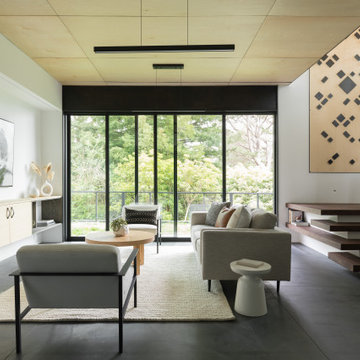
Lower level open-plan living room of a new construction home in the Berkeley Hills, CA. The full room composition captures the home's complete material palette. Floating walnut open-riser stair with black steel stringer and glass railing with black steel balustrade rises to the right, anchored by the custom geometric laser-cut birch plywood panel. Architecture by CB Architecture + Design in collaboration with Timbre Architecture.
 R. Cartwright Design
Heidi Zeigler Photography
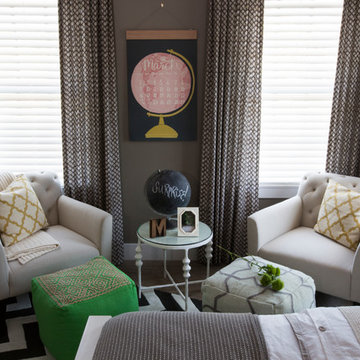
Bedroom - contemporary bedroom idea in Other with gray walls
Bedroom - contemporary bedroom idea in Other with gray walls
14