
Search results for "Caliber" in Home Design Ideas

 Caliber Woodcraft
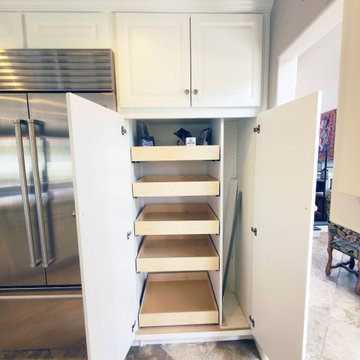
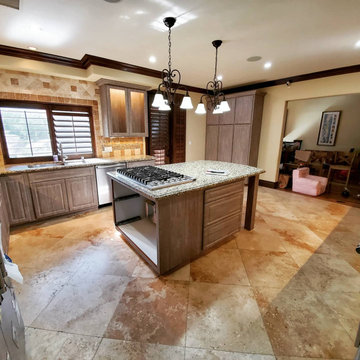
This large kitchen in Coto de Caza, CA was falling apart. Heavy storage units attached to the pantry doors had caused one of the doors to separate and fall off, and the space inside the pantry was poorly designed. We removed the existing doors, hinges, drawers, glides, and moldings, and began rebuilding the kitchen cabinetry. The pantry was redesigned to maximize the space with five roll out drawers and a partition for brooms and aprons. The space under the built in microwave was converted to drawers, and the set of base cabinets under the cooktop converted to bank upon bank of easy to access, usable drawer space. A waste roll out system was installed with two 50qt. waste containers. The island had been cobbled together around the wine fridge, so we tore out ineffectively built boxes and replaced with cabinets to give a cohesive, clean look. The cabinets were then refaced with non-porous super matte thermofoil, which is extremely durable and easy to clean. New dovetailed birch drawer boxes are installed on Blum soft close glides, and the doors on Blum soft close hinges. This hardware is top of the line and carries a Lifetime Warranty.
Find the right local pro for your project

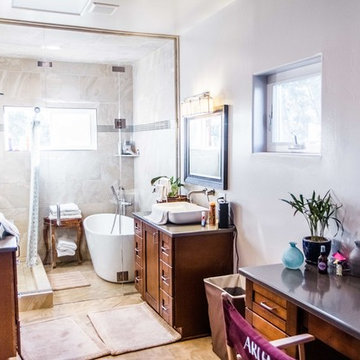

 Caliber LLC
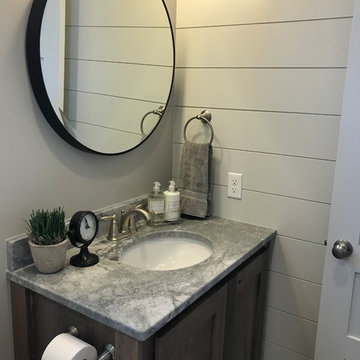
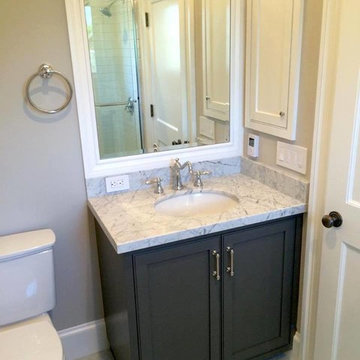
Small transitional powder room photo in Other with shaker cabinets, dark wood cabinets, gray walls, an undermount sink, marble countertops and gray countertops
 High Caliber Homes, LLC.
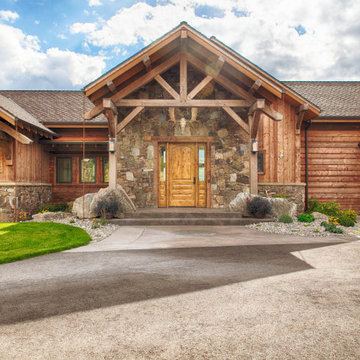
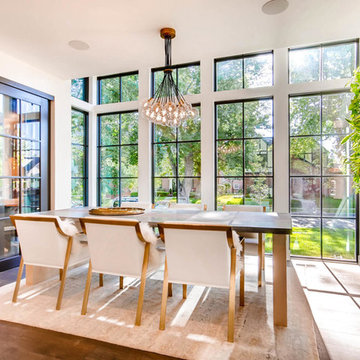
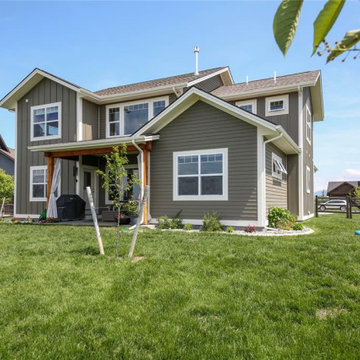
Panoramic views from this home north of Bozeman.
Rustic two-story house exterior idea in Other
Rustic two-story house exterior idea in Other
 Caliber Woodcraft

Beautiful custom cabinets in a kitchen in Irvine, CA. Our client was looking to replace their kitchen cabinets with new custom built cabinets that would last a lifetime. We built these cabinets as we do all of our projects: with high quality materials and skilled craftsmanship. The craftsman style recessed panel doors are inset into solid maple face frames. Clean finish is important to us, so the face frames are scribed and cut to fit the surrounding walls, eliminating the need for scribe moldings.

 Caliber Cabinets, Inc.
Example of a mid-sized transitional 3/4 white tile and subway tile marble floor and gray floor bathroom design in San Francisco with recessed-panel cabinets, dark wood cabinets, a two-piece toilet, gray walls, an undermount sink, marble countertops and gray countertops
 Caliber Woodcraft

Custom entertainment center in Mission Viejo, CA. Built from a mix of cherry, urban woods, and specialty veneers, this media center is one-of-a-kind! Cherry casework creates the structure of the piece. Alder live edge counters, black acacia and eucalyptus trim moldings, and blue gum eucalyptus veneer panels create a unique look that bring the clients' vision to life!

 Caliber Construction NJ & PA
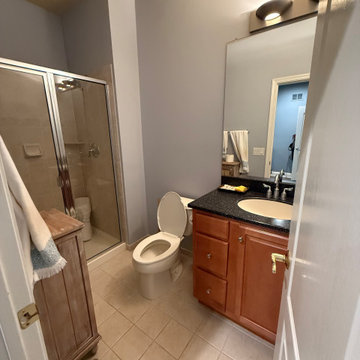
Before Photo
Example of a mid-sized minimalist kids' mosaic tile floor, black floor and single-sink bathroom design in New York with shaker cabinets, light wood cabinets, a one-piece toilet, white walls, a drop-in sink, quartz countertops, white countertops, a niche and a freestanding vanity
Example of a mid-sized minimalist kids' mosaic tile floor, black floor and single-sink bathroom design in New York with shaker cabinets, light wood cabinets, a one-piece toilet, white walls, a drop-in sink, quartz countertops, white countertops, a niche and a freestanding vanity



28