
Search results for "Caliber" in Home Design Ideas
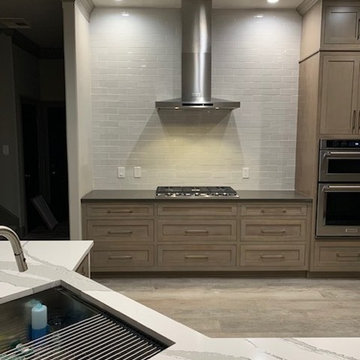
 CALIBER Remodeling & Construction
Example of a large classic l-shaped light wood floor and beige floor eat-in kitchen design in Houston with a drop-in sink, recessed-panel cabinets, distressed cabinets, marble countertops, white backsplash, ceramic backsplash, stainless steel appliances, an island and white countertops

Find the right local pro for your project
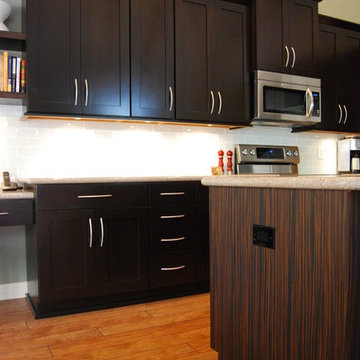
 Caliber Woodcraft
We turned this standard, builder-grade kitchen into something custom and unique to our clients tastes. Using an exotic ebony veneer on the back of the island and the fronts of the new open shelving, we gave this cabinetry a signature of its own. It features recessed panel shaker doors, dovetailed drawer boxes with undermount soft close guides, over-sized microwave cabinet for staggered crown moldings, and custom crown, base molding, and light valance.
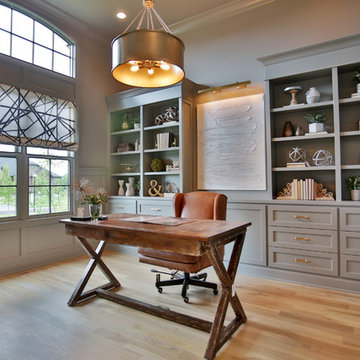

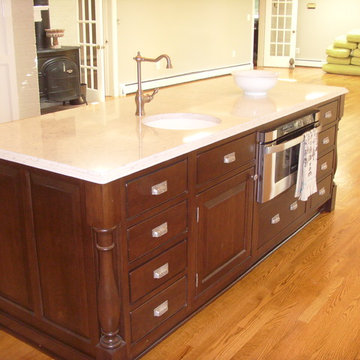

 Caliber Developments Ltd.
digital dean
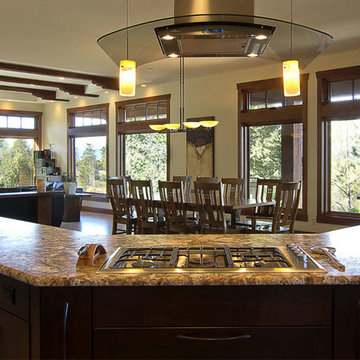
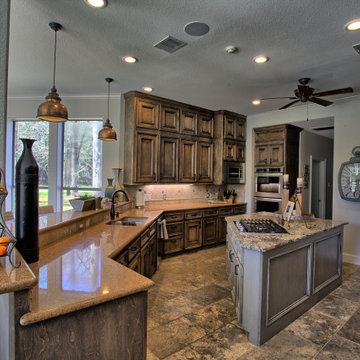
Example of a large trendy u-shaped ceramic tile open concept kitchen design with a double-bowl sink, recessed-panel cabinets, brown cabinets, granite countertops, metallic backsplash, stainless steel appliances and an island
Example of a large trendy u-shaped ceramic tile open concept kitchen design with a double-bowl sink, recessed-panel cabinets, brown cabinets, granite countertops, metallic backsplash, stainless steel appliances and an island





 CALIBER Remodeling & Construction
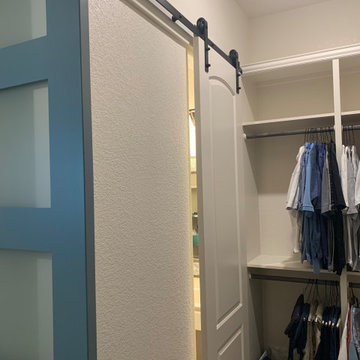
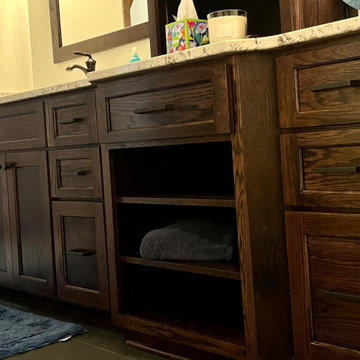
Client added miscellaneous details in their newly purchased Next Generation Home in Woodtrace—Pinehurst. We opened a wall between two closets and added a barn door for easy access. Another light blue barn door with privacy glass panels was installed at the entry of one of the master bathrooms. We removed and closed the door access to the one closet, added a wall and built a kneehole cabinet with mirror and overhead lighting on the backside (Interior of Closet). On the front side, we custom built a beautiful dark stained charcoal/black gray linen closet and matched existing cabinetry in master bath. In the Kitchen/Breakfast Area, a newly custom built banquette was added to tie-in with the existing kitchen cabinetry.

 CALIBER Remodeling & Construction

The client originally wanted a kitchen makeover and as we progressed further into the project, requested a more significant remodel. In addition to the kitchen and details, we installed about half of the porcelain tile, wood pattern, flooring downstairs. More custom details were added to the project, a new pantry with a countertop used for making coffee and usage of other small appliances, a custom bar area wine rack cabinet and countertops along with a beverage refrigerator, laundry cabinets and folding station with countertop, and a custom banquette in the breakfast area. The Client wanted Shiplap as a backsplash in the kitchen which made for very clean lines and adding to a more open kitchen space. Lighting details were also added in the kitchen (above and under cabinet), pantry, laundry, back entry, and powder room.
29