
Search results for "Caliber" in Home Design Ideas



Find the right local pro for your project



 Caliber Woodcraft
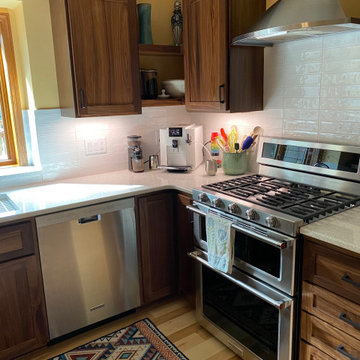
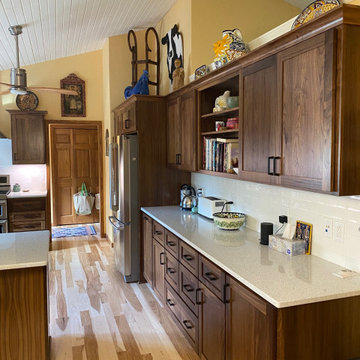
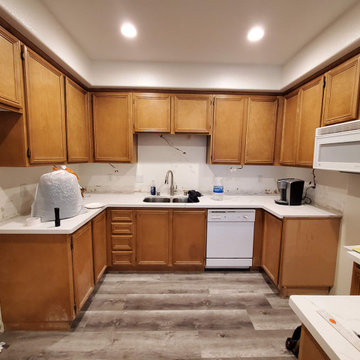
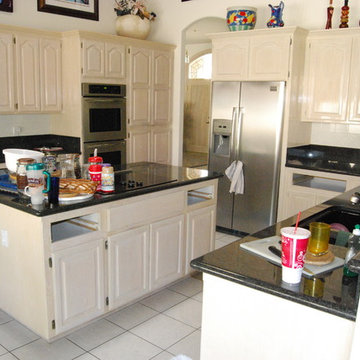
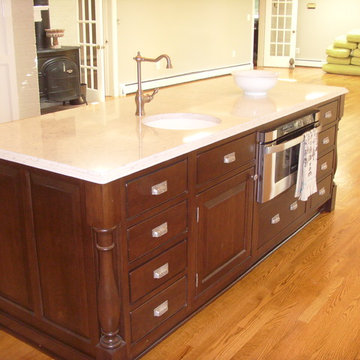
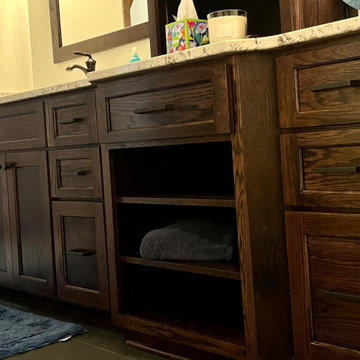
This kitchen had dated white-washed oak cabinetry. It had a thick, yellowing varnish finish and was in desperate need of an update. We removed all the old doors, drawers, and moldings. The cabinetry was encapsulated with real finished maple veneers, and new doors, drawers, moldings, and hardware was installed.
 CALIBER Remodeling & Construction

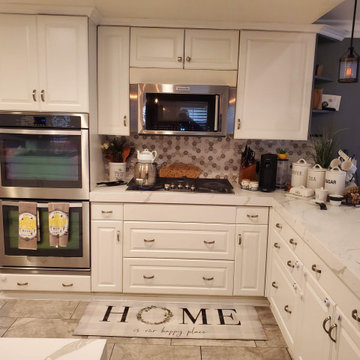
The client originally wanted a kitchen makeover and as we progressed further into the project, requested a more significant remodel. In addition to the kitchen and details, we installed about half of the porcelain tile, wood pattern, flooring downstairs. More custom details were added to the project, a new pantry with a countertop used for making coffee and usage of other small appliances, a custom bar area wine rack cabinet and countertops along with a beverage refrigerator, laundry cabinets and folding station with countertop, and a custom banquette in the breakfast area. The Client wanted Shiplap as a backsplash in the kitchen which made for very clean lines and adding to a more open kitchen space. Lighting details were also added in the kitchen (above and under cabinet), pantry, laundry, back entry, and powder room.


 CALIBER Remodeling & Construction
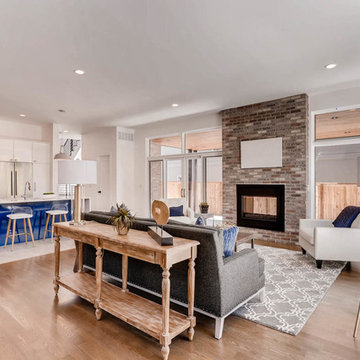
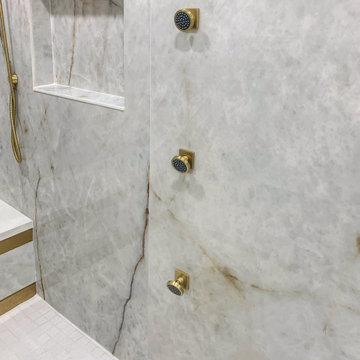
Our client wanted a larger master bathroom, so an adjoining bathroom and walls were removed to expand the footprint, to design the new master bath. The new design was reworked and developed to present the bathroom you see in the photos presented herein. We worked in tandem with a Kitchen and Bathroom organization to ultimately complete the finished design. New custom cabinets were manufactured, beautiful porcelain slab walls incorporated in the shower area and lovely quartz countertops. In fact, one of the tiles used actually included real gold in those particular tiles and you can easily make those out in the photos. The end result was an exquisite master bath sanctuary for the client, from the exclusive tiles to the gold hardware used throughout.

31