
Search results for "Caliber" in Home Design Ideas
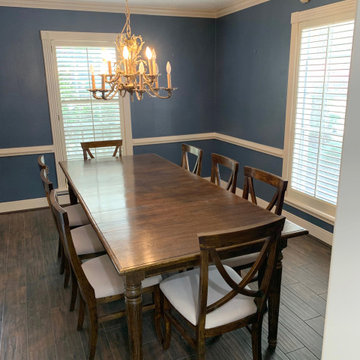
 CALIBER Remodeling & Construction
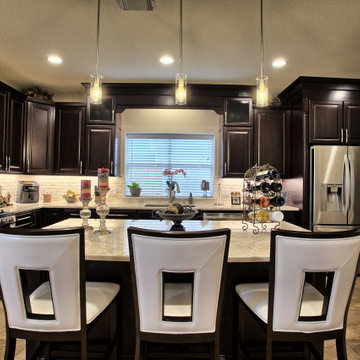
The client originally wanted a kitchen makeover and as we progressed further into the project, requested a more significant remodel. In addition to the kitchen and details, we installed about half of the porcelain tile, wood pattern, flooring downstairs. More custom details were added to the project, a new pantry with a countertop used for making coffee and usage of other small appliances, a custom bar area wine rack cabinet and countertops along with a beverage refrigerator, laundry cabinets and folding station with countertop, and a custom banquette in the breakfast area. The Client wanted Shiplap as a backsplash in the kitchen which made for very clean lines and adding to a more open kitchen space. Lighting details were also added in the kitchen (above and under cabinet), pantry, laundry, back entry, and powder room.
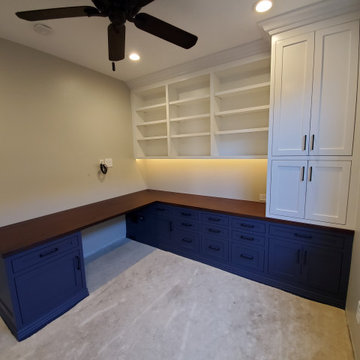

Find the right local pro for your project

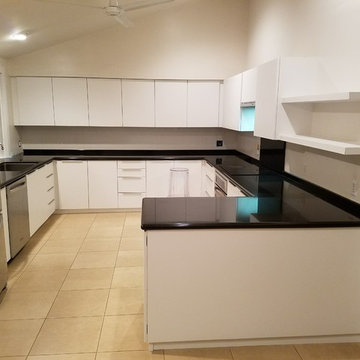
 Caliber Woodcraft
Mid-sized minimalist u-shaped porcelain tile and beige floor eat-in kitchen photo in Orange County with a single-bowl sink, flat-panel cabinets, white cabinets, granite countertops, black backsplash, stone slab backsplash, stainless steel appliances and black countertops
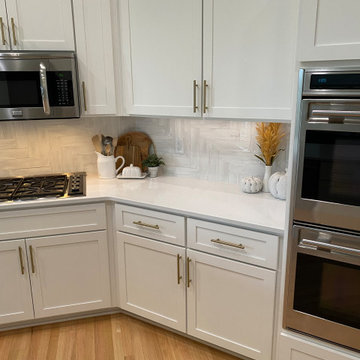

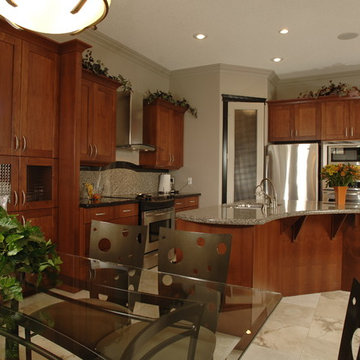

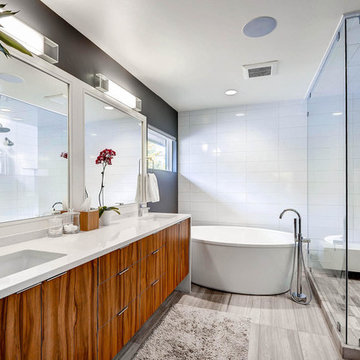

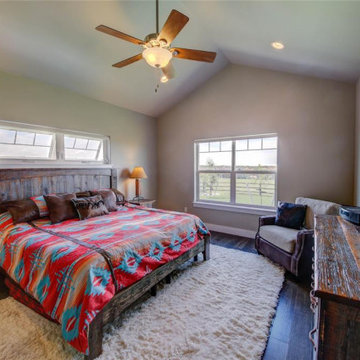

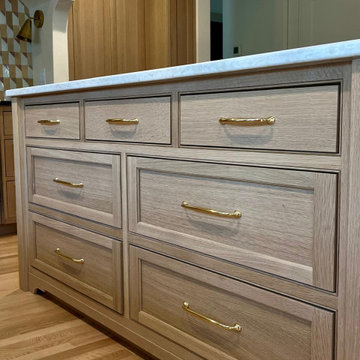
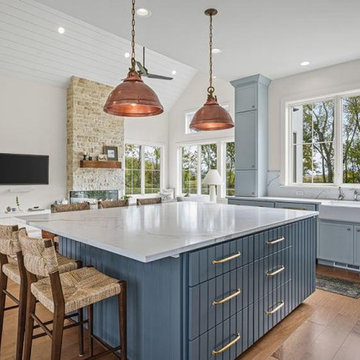
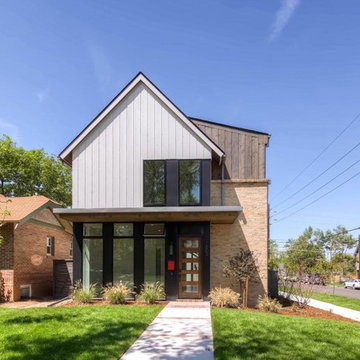
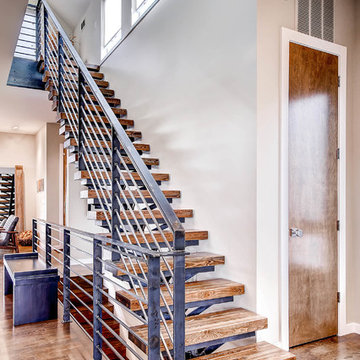
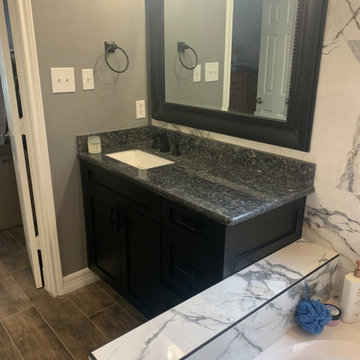
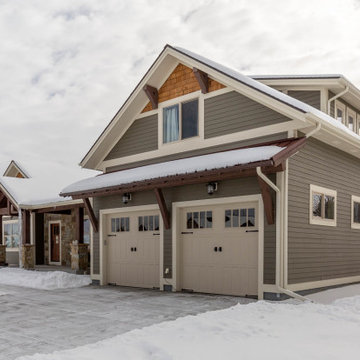
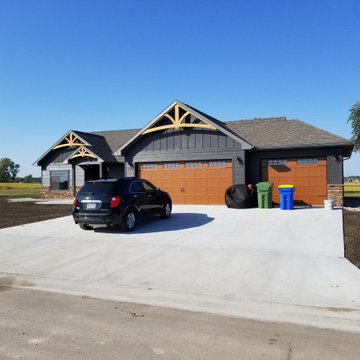

 Caliber Remodeling
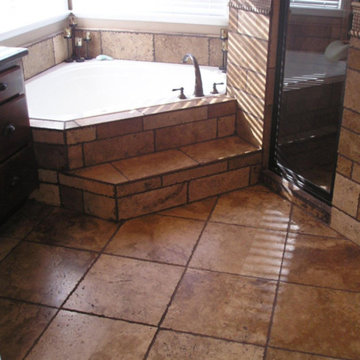
Bathroom - mid-sized traditional master beige tile and ceramic tile ceramic tile and beige floor bathroom idea in Salt Lake City with raised-panel cabinets, dark wood cabinets, beige walls, an undermount sink, granite countertops and a hinged shower door
43