
Search results for "Calicut" in Home Design Ideas



Find the right local pro for your project

 Custom Shingles
We were privileged to be chosen for the roof restoration at the Chapel of Roses, the architectural masterpiece by Francis Harvey Slocombe, and designer of the legendary Mapes Hotel in Reno. It features an organically shaped bell tower, an undulating, Storybook roof with huge dormers, and an abundance of stained glass windows. Great care was taken to match every detail of the historic roof from 1920’s, with patterned to sometimes erratic undulations of the wave coursing, and by steam-bending nearly every area of the roof, including the eaves, gables, ridges, hips and valleys. The end result is truly spectacular.





 Vogue Homes, Inc.
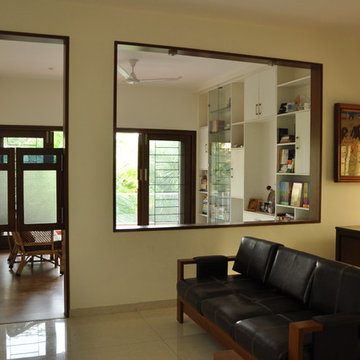
Harmoniously built with the setting in mind this artistically modern home engages its natural surroundings inside and out.
Moving through the home there was an understanding of the marriage between the structure and the elements displayed. "The rooms were designed per their use, studied for comfortable living, and proportionally created for the owner", Robert Tellesen (owner of Vogue Homes).
Although the home is grand in size each space has a sense of comfort. The rooms seem to invite you in and welcome you to stay.
Working on your home?
Feel free to call us at 916.476.3636





 Avente Tile
A full pattern repeat was the best choice because the entry was small and had an irregular room shape. Photo courtesy of Avente Tile Customer.
Example of a classic entryway design in Los Angeles
Example of a classic entryway design in Los Angeles
 User
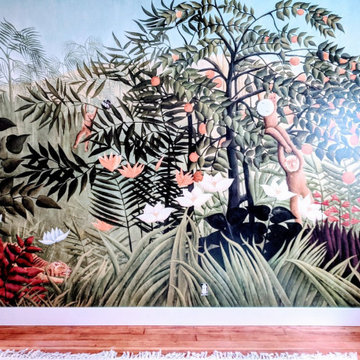
One of our favorite wallpapers of all-time, we found a company that would print this famous Henri Rousseau painting onto wallpaper strips made for this room. It was absolutely stunning (especially with the brass and white sconces that were later added).

 Luciole Design Inc.
Dining table in pool house. There's gas radiant heating for cool nights, and a ceiling fan for hot days. Behind, storage cabinets make things neat, ample counters with enough electrical plugs to run accessories, a sink, warming drawer and more storage.
photo: Mike Heacox / Luciole Design

 Designs for Greener Gardens
This handcrafted gazebo is situated at a special vantage point overlooking a valley in Londontown Public Gardens. Cedar mosaic adds another dimension to the interior of this unique structure.

 A4 Architecture
Photos by A4 Architecture. For more information about A4 Architecture + Planning and Passage Rocks visit www.A4arch.com
Living room - large contemporary open concept light wood floor living room idea in Providence with white walls
Living room - large contemporary open concept light wood floor living room idea in Providence with white walls

 RetroAZ
Script house numbers for a customer in Tucson,AZ
Inspiration for a mid-sized 1950s one-story brick home design remodel in Phoenix
Inspiration for a mid-sized 1950s one-story brick home design remodel in Phoenix
24