
Search results for "Calming embrace" in Home Design Ideas

 Merritt Design & Co.
Embrace the Sunshine Inside and Out: Sunrooms Designed for South Florida Living
Imagine stepping into a vibrant oasis where sunlight dances through glass walls, palms sway in the breeze, and every moment feels like a postcard from paradise. We don't just build sunrooms; we create sanctuaries that seamlessly blend indoor and outdoor, capturing the essence of South Florida living.
 Henley Design

In the primary bedroom, a one-of-a-kind vintage rug set the tone for color, texture, and warmth throughout.
Beach style master bedroom photo in Boston
Beach style master bedroom photo in Boston
 B Interior
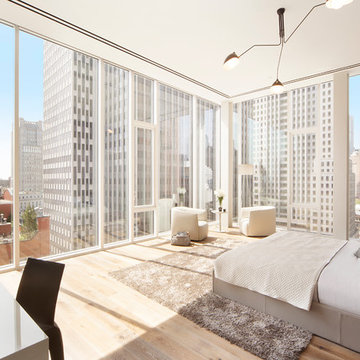
Bedroom - mid-sized contemporary master light wood floor bedroom idea in New York with white walls
Find the right local pro for your project

 Hufft
HufftThe organic shape of the surrounding trees contrasts the hard-lined form of the home. To the right, a photo studio is clad in pre-cast concrete. The large front door defines the central entry. To the left, the great room is screened by perforated metal.
Heavy Metal is a contemporary take on the Miesian courtyard house, in a rural setting. In this instance, the courtyard is created as much by the landscaping and vegetation as it is by the architecture.
Photography by Andrew Fabin

 Visbeen Architects
Example of a mid-sized country medium tone wood floor great room design in Grand Rapids with white walls

 Cindy Hayes
Inspiration for a mid-sized timeless medium tone wood floor living room remodel in Orange County with blue walls

 FineLine Kitchens, Inc.
Our designer has achieved a stylish look by combining dark cabinets and light-colored marbles.

Sponsored
Columbus, OH

Wannemacher Interiors
Customized Award-Winning Interior Design Solutions in Franklin Cnty OH

 Greg Furie
Many people tell me that they have a unique, personal experience that touches their emotions and spirit when they look over my work.
They "see things." Somehow the visual part of seeing my art touches something very deep inside themselves.



 Pink Fortitude, LLC
Pink Fortitude, LLC
Photo of a traditional backyard landscaping in DC Metro for summer.
Photo of a traditional backyard landscaping in DC Metro for summer.

 Hush House
Trim+Edge is a custom mid-century modern residential landscape remodel in East Austin, Texas (78702). Designed by Hush House, the project transforms a sloped residential lot into three functional outdoor zones using a slatted steel retaining wall, a pea gravel courtyard, and a shaded patio lounge.
2. Design Challenge & Architectural Solution
The Challenge: Leveling a sloped backyard lot to create usable, multi-functional outdoor living spaces for family gathering and entertaining.
The Solution: Installing a low-profile, slatted steel retaining structure to level the upper lawn while creating a seamless step-down transition into a pea gravel courtyard and shaded patio lounge directly adjacent to the main home.
3. Key Architectural Features & Materials
Slatted Steel Retaining Wall: A custom steel retaining structure that encases, levels, and elevates the upper lawn area.
Pea Gravel Courtyard: A low-maintenance gravel patio designed for flexible seating, dining, and casual outdoor entertaining.
Shaded Patio Lounge: An oversized covered seating area situated right next to the house for all-day shade and comfort.
Three-Zone Functional Layout: A layered landscape plan designed to activate distinct areas for concurrent family activities and large social gatherings.


 Full Bloom Cottage
Antique European hemp stripe linen pillows Custom-made by Full Bloom Cottage, the fronts are a natural and deep indigo stripe hemp from Europe, the backs are a coordinating French linen, with hidden zipper closures. A down feather insert is included.Only 1 pillow available. Size 22 x 22.






 Studio MAS Creative
Dressing nook in the owner bedroom.
Inspiration for a mid-sized mediterranean master vinyl floor and brown floor bedroom remodel with white walls and no fireplace
Inspiration for a mid-sized mediterranean master vinyl floor and brown floor bedroom remodel with white walls and no fireplace


2