
Search results for "Calming embrace" in Home Design Ideas
 DJK Custom Homes
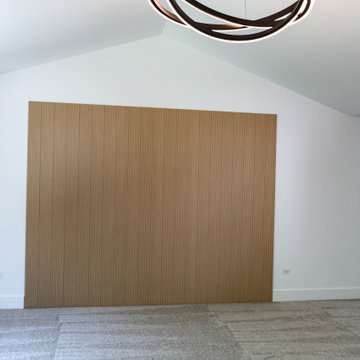
This expansive master bedroom embraces a warm modern aesthetic with vaulted ceilings, oversized black framed windows, and a custom wood slat accent wall that adds texture and depth to the space. Soft neutral carpeting, clean architectural lines, and a sculptural statement chandelier create a calming retreat filled with natural light and refined simplicity.
 DJK Custom Homes
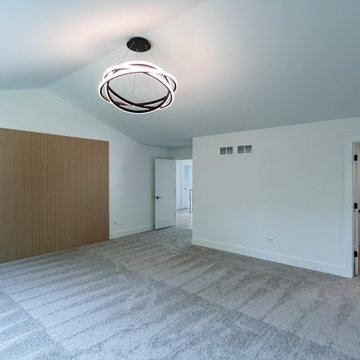
This expansive master bedroom embraces a warm modern aesthetic with vaulted ceilings, oversized black framed windows, and a custom wood slat accent wall that adds texture and depth to the space. Soft neutral carpeting, clean architectural lines, and a sculptural statement chandelier create a calming retreat filled with natural light and refined simplicity.
 Jennifer Hayman Design Group
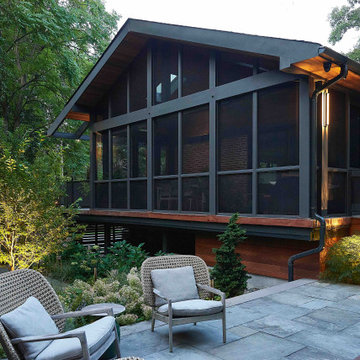
This High Park backyard is a restorative sanctuary designed for a client who loves gardening and embraces the forest-like character of the site.
The landscape is layered to engage all the senses, attracting pollinators and wildlife while offering serene spaces to relax, whether by the calming water feature or at the bar-side of the outdoor kitchen.
The existing deck has been transformed into a covered three-season room, seamlessly extending the home’s living space into the outdoors with an elevated view of High Park. Every element of this luxury Toronto backyard landscape balances sensory immersion, wellness, and functionality, creating a private retreat in the heart of the city where family, friends, and nature coexist in harmony.
Find the right local pro for your project
 Xtraordinaire Landscapes
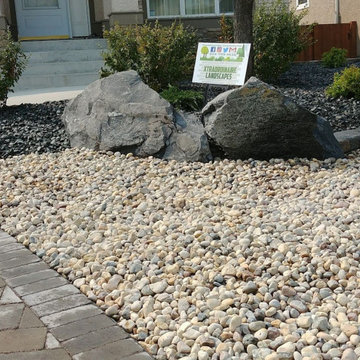
Welcome to "Stone Haven" — where simplicity meets timeless elegance in this inviting front yard landscape. Our design showcases the enduring beauty of a Sierra Grey Roman Pisa retaining wall, a feature that not only defines the space but also adds classical charm to the modern setting. The subdued tones of Sierra Grey create a calm and sophisticated atmosphere, inviting you to step into a sanctuary where natural elements take center stage. "Stone Haven" is more than a landscaping project; it's a haven crafted in stone, where the strength of the Roman Pisa wall harmonizes with the simplicity of the design. Embrace the tranquility and appreciate the enduring beauty of this thoughtfully landscaped front yard.
 Jennifer Hayman Design Group
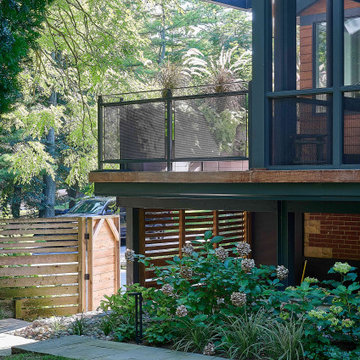
This High Park backyard is a restorative sanctuary designed for a client who loves gardening and embraces the forest-like character of the site.
The landscape is layered to engage all the senses, attracting pollinators and wildlife while offering serene spaces to relax, whether by the calming water feature or at the bar-side of the outdoor kitchen.
The existing deck has been transformed into a covered three-season room, seamlessly extending the home’s living space into the outdoors with an elevated view of High Park. Every element of this luxury Toronto backyard landscape balances sensory immersion, wellness, and functionality, creating a private retreat in the heart of the city where family, friends, and nature coexist in harmony.
 DJK Custom Homes
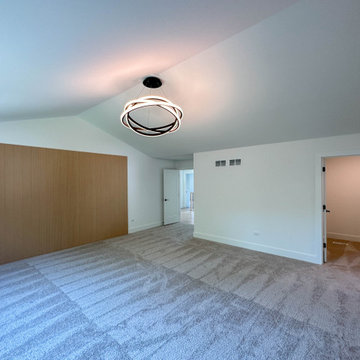
This expansive master bedroom embraces a warm modern aesthetic with vaulted ceilings, oversized black framed windows, and a custom wood slat accent wall that adds texture and depth to the space. Soft neutral carpeting, clean architectural lines, and a sculptural statement chandelier create a calming retreat filled with natural light and refined simplicity.

 JENDRETZKI LLC
The Shinnecock elevated coast line is the setting for this modern minimalistic yet grand-scale summer residence Jendretzki LLC designed the house to embrace the stunning sunset views over the bay. The rooflines ‘float” allowing sunlight to penetrte everywhere at all times, while end to end, floor to ceiling glazing facing the bay lets the nature be seamlessly inside. The endless edge swimming pool intends to be an extension of the bay. Stone, wood, and glass delicately interacting provide for a warm, calm living.

Sponsored
Columbus, OH

Wannemacher Interiors
Customized Award-Winning Interior Design Solutions in Franklin Cnty OH
 JENDRETZKI LLC
The Shinnecock elevated coast line is the setting for this modern minimalistic yet grand-scale summer residence Jendretzki LLC designed the house to embrace the stunning sunset views over the bay. The rooflines ‘float” allowing sunlight to penetrte everywhere at all times, while end to end, floor to ceiling glazing facing the bay lets the nature be seamlessly inside. The endless edge swimming pool intends to be an extension of the bay. Stone, wood, and glass delicately interacting provide for a warm, calm living.

 Lands End Development - Designers & Builders
Example of a mountain style medium tone wood floor and brown floor bedroom design in Minneapolis with gray walls
 JENDRETZKI LLC
The Shinnecock elevated coast line is the setting for this modern minimalistic yet grand-scale summer residence Jendretzki LLC designed the house to embrace the stunning sunset views over the bay. The rooflines ‘float” allowing sunlight to penetrte everywhere at all times, while end to end, floor to ceiling glazing facing the bay lets the nature be seamlessly inside. The endless edge swimming pool intends to be an extension of the bay. Stone, wood, and glass delicately interacting provide for a warm, calm living.
 JENDRETZKI LLC
The Shinnecock elevated coast line is the setting for this modern minimalistic yet grand-scale summer residence Jendretzki LLC designed the house to embrace the stunning sunset views over the bay. The rooflines ‘float” allowing sunlight to penetrte everywhere at all times, while end to end, floor to ceiling glazing facing the bay lets the nature be seamlessly inside. The endless edge swimming pool intends to be an extension of the bay. Stone, wood, and glass delicately interacting provide for a warm, calm living.
 Kaitlyn Wolfe
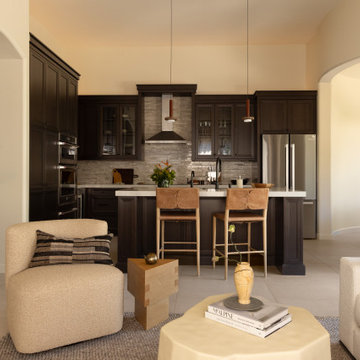
Nestled in the heart of Scottsdale, this remodel was all about crafting balance—between warmth and simplicity, elegance and everyday living. Our clients came to us seeking a serene, refined space that felt both modern and livable. The goal: elevate the interiors while embracing a sense of calm and comfort.
We approached the design with a palette rich in earthy textures and warm, neutral tones—layering leather, walnut, wool, and soft metal finishes to create visual depth. Each room was designed to feel intentional, with subtle architectural moves and customized furnishings that support real life: a flexible office that doubles as a guest space, a cozy lounge area in lieu of formal dining, and bedrooms styled for rest and recharge.
From the inviting entry to the layered living spaces, this home embodies curated restraint. The overall effect is a thoughtful blend of soft lighting, tactile materials, and functional upgrades—resulting in a home that feels both grounded and elevated.
 Kaitlyn Wolfe
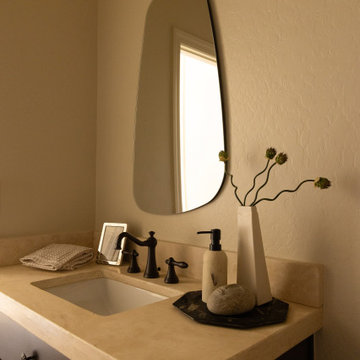
Nestled in the heart of Scottsdale, this remodel was all about crafting balance—between warmth and simplicity, elegance and everyday living. Our clients came to us seeking a serene, refined space that felt both modern and livable. The goal: elevate the interiors while embracing a sense of calm and comfort.
We approached the design with a palette rich in earthy textures and warm, neutral tones—layering leather, walnut, wool, and soft metal finishes to create visual depth. Each room was designed to feel intentional, with subtle architectural moves and customized furnishings that support real life: a flexible office that doubles as a guest space, a cozy lounge area in lieu of formal dining, and bedrooms styled for rest and recharge.
From the inviting entry to the layered living spaces, this home embodies curated restraint. The overall effect is a thoughtful blend of soft lighting, tactile materials, and functional upgrades—resulting in a home that feels both grounded and elevated.
 Kaitlyn Wolfe
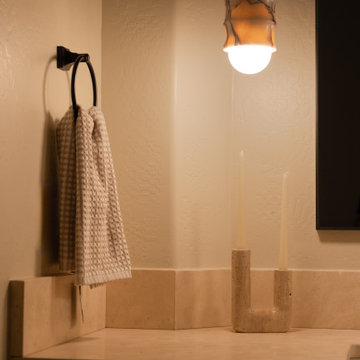
Nestled in the heart of Scottsdale, this remodel was all about crafting balance—between warmth and simplicity, elegance and everyday living. Our clients came to us seeking a serene, refined space that felt both modern and livable. The goal: elevate the interiors while embracing a sense of calm and comfort.
We approached the design with a palette rich in earthy textures and warm, neutral tones—layering leather, walnut, wool, and soft metal finishes to create visual depth. Each room was designed to feel intentional, with subtle architectural moves and customized furnishings that support real life: a flexible office that doubles as a guest space, a cozy lounge area in lieu of formal dining, and bedrooms styled for rest and recharge.
From the inviting entry to the layered living spaces, this home embodies curated restraint. The overall effect is a thoughtful blend of soft lighting, tactile materials, and functional upgrades—resulting in a home that feels both grounded and elevated.
 Kaitlyn Wolfe
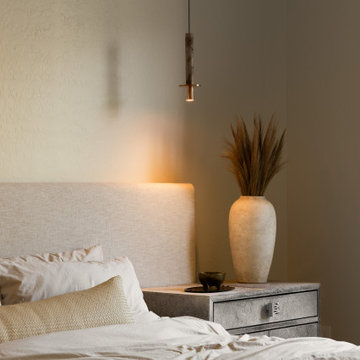
Nestled in the heart of Scottsdale, this remodel was all about crafting balance—between warmth and simplicity, elegance and everyday living. Our clients came to us seeking a serene, refined space that felt both modern and livable. The goal: elevate the interiors while embracing a sense of calm and comfort.
We approached the design with a palette rich in earthy textures and warm, neutral tones—layering leather, walnut, wool, and soft metal finishes to create visual depth. Each room was designed to feel intentional, with subtle architectural moves and customized furnishings that support real life: a flexible office that doubles as a guest space, a cozy lounge area in lieu of formal dining, and bedrooms styled for rest and recharge.
From the inviting entry to the layered living spaces, this home embodies curated restraint. The overall effect is a thoughtful blend of soft lighting, tactile materials, and functional upgrades—resulting in a home that feels both grounded and elevated.
 Kaitlyn Wolfe
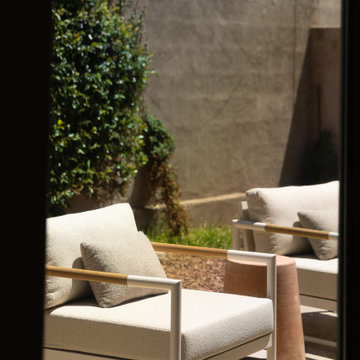
Nestled in the heart of Scottsdale, this remodel was all about crafting balance—between warmth and simplicity, elegance and everyday living. Our clients came to us seeking a serene, refined space that felt both modern and livable. The goal: elevate the interiors while embracing a sense of calm and comfort.
We approached the design with a palette rich in earthy textures and warm, neutral tones—layering leather, walnut, wool, and soft metal finishes to create visual depth. Each room was designed to feel intentional, with subtle architectural moves and customized furnishings that support real life: a flexible office that doubles as a guest space, a cozy lounge area in lieu of formal dining, and bedrooms styled for rest and recharge.
From the inviting entry to the layered living spaces, this home embodies curated restraint. The overall effect is a thoughtful blend of soft lighting, tactile materials, and functional upgrades—resulting in a home that feels both grounded and elevated.
 Kaitlyn Wolfe
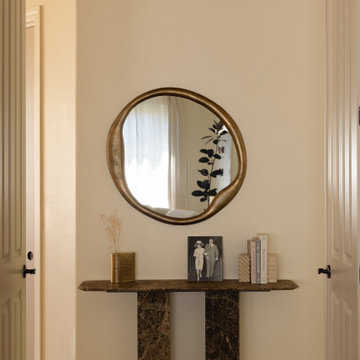
Nestled in the heart of Scottsdale, this remodel was all about crafting balance—between warmth and simplicity, elegance and everyday living. Our clients came to us seeking a serene, refined space that felt both modern and livable. The goal: elevate the interiors while embracing a sense of calm and comfort.
We approached the design with a palette rich in earthy textures and warm, neutral tones—layering leather, walnut, wool, and soft metal finishes to create visual depth. Each room was designed to feel intentional, with subtle architectural moves and customized furnishings that support real life: a flexible office that doubles as a guest space, a cozy lounge area in lieu of formal dining, and bedrooms styled for rest and recharge.
From the inviting entry to the layered living spaces, this home embodies curated restraint. The overall effect is a thoughtful blend of soft lighting, tactile materials, and functional upgrades—resulting in a home that feels both grounded and elevated.
 PI Photography Wall Art & Fine Art
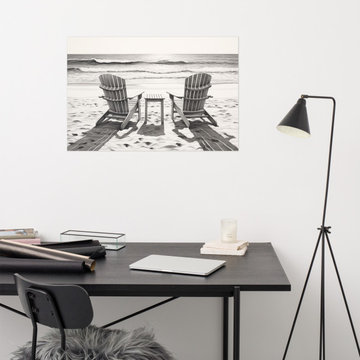
 https://pipafineart.com/products/a-moment-of-peace-charcoal-drawing-digital-artwork-loose-wall-art-print. "A Moment of Peace" invites you to escape to a tranquil shoreline with this captivating art print. Digitally created to emulate the soft textures and subtle shading of a pencil drawing, this serene scene depicts two Adirondack chairs resting on a sandy beach, overlooking the gentle waves of the ocean. The monochromatic palette evokes a sense of timeless calm, inviting you to unwind and embrace the serenity of the moment.
Printed on high-quality photo paper with premium inks, "A Moment of Peace" ensures a crisp and detailed reproduction of the artwork, capturing the delicate interplay of light and shadow. Whether displayed in your living room, bedroom, dining room, or office, this evocative print creates a soothing atmosphere, transporting you to a place of quiet contemplation and relaxation. Let the calming beauty of the scene wash over you and transform your space into a personal haven of tranquility.
 Kaitlyn Wolfe
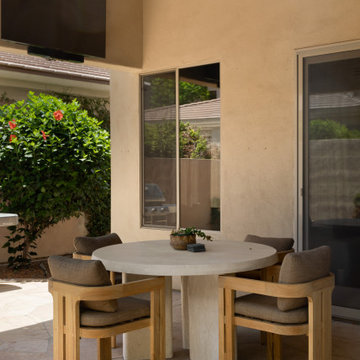
Nestled in the heart of Scottsdale, this remodel was all about crafting balance—between warmth and simplicity, elegance and everyday living. Our clients came to us seeking a serene, refined space that felt both modern and livable. The goal: elevate the interiors while embracing a sense of calm and comfort.
We approached the design with a palette rich in earthy textures and warm, neutral tones—layering leather, walnut, wool, and soft metal finishes to create visual depth. Each room was designed to feel intentional, with subtle architectural moves and customized furnishings that support real life: a flexible office that doubles as a guest space, a cozy lounge area in lieu of formal dining, and bedrooms styled for rest and recharge.
From the inviting entry to the layered living spaces, this home embodies curated restraint. The overall effect is a thoughtful blend of soft lighting, tactile materials, and functional upgrades—resulting in a home that feels both grounded and elevated.
 Kaitlyn Wolfe
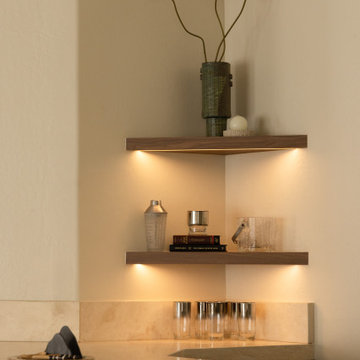
Nestled in the heart of Scottsdale, this remodel was all about crafting balance—between warmth and simplicity, elegance and everyday living. Our clients came to us seeking a serene, refined space that felt both modern and livable. The goal: elevate the interiors while embracing a sense of calm and comfort.
We approached the design with a palette rich in earthy textures and warm, neutral tones—layering leather, walnut, wool, and soft metal finishes to create visual depth. Each room was designed to feel intentional, with subtle architectural moves and customized furnishings that support real life: a flexible office that doubles as a guest space, a cozy lounge area in lieu of formal dining, and bedrooms styled for rest and recharge.
From the inviting entry to the layered living spaces, this home embodies curated restraint. The overall effect is a thoughtful blend of soft lighting, tactile materials, and functional upgrades—resulting in a home that feels both grounded and elevated.
20