
Search results for "Calming" in Home Design Ideas

 Mineral City
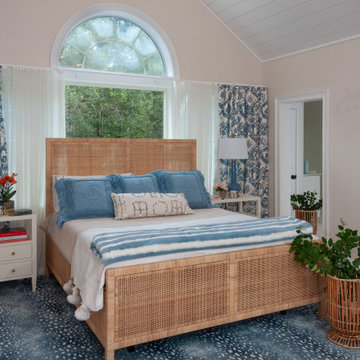
Example of a transitional light wood floor, beige floor, shiplap ceiling and vaulted ceiling bedroom design in Jacksonville with beige walls
Find the right local pro for your project
 Virginia Tradition Builders LLC
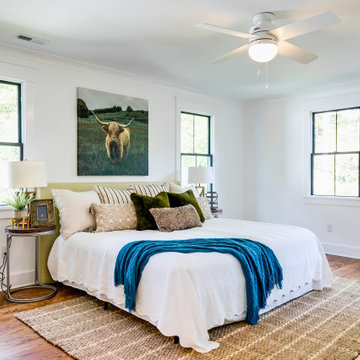
Large black-trimmed windows bring in ample natural light, framing the serene simplicity of this primary bedroom. Walls are finished in Benjamin Moore Chantilly Lace, a clean white that complements the warmth of natural oak flooring. The white ceiling fan is the Hunter Timpani 52", providing quiet comfort without distracting from the space’s soft palette. Natural materials like a woven jute rug and layered pillows introduce earthy texture, while pops of forest green and teal in the decor add rich depth. A modern Highland cow print adds character above the upholstered bed, bringing in a rustic yet refined focal point.


 SMART Builders

Inspiration for a contemporary light wood floor, beige floor and exposed beam enclosed dining room remodel in Chicago with white walls

Sponsored
Columbus, OH

Wannemacher Interiors
Customized Award-Winning Interior Design Solutions in Franklin Cnty OH
 Feinmann, Inc.
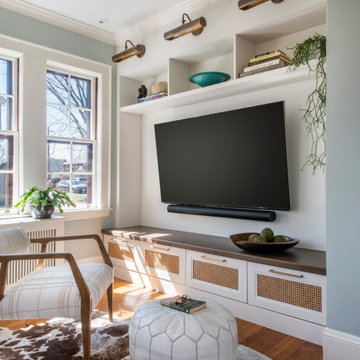
Feinmann expanded a Newton home with a two-story addition, transforming the kitchen, bath, sitting room, and powder room.
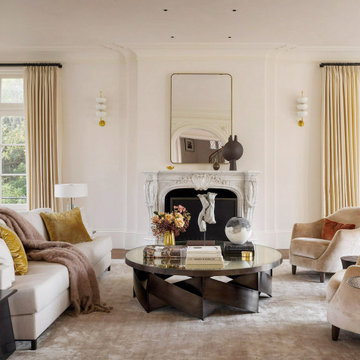
Example of a transitional family room design in Boston
Example of a transitional family room design in Boston

 AKD Interiors LLC
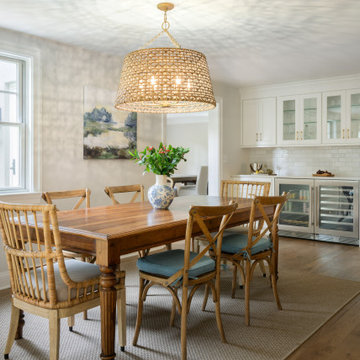
A bright and inviting dining space that blends natural textures with timeless design. The warm wood table pairs beautifully with woven rattan chairs and a statement rattan pendant light, adding layers of organic charm. White cabinetry and a sleek bar beverage fridge, and wine fridge keep entertaining effortless, while soft neutral tones create a relaxed, coastal-inspired vibe.
 AKD Interiors LLC
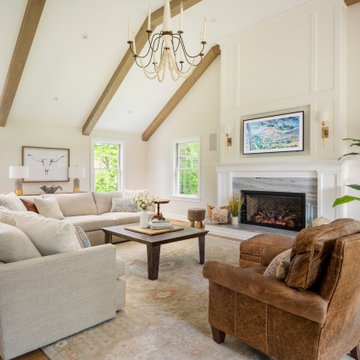
Transitional living room photo in Philadelphia with a standard fireplace and a wood fireplace surround
 Element Construction Partners
JS Gibson

Example of a mid-sized transitional backyard stone patio design in Charleston with a gazebo
Example of a mid-sized transitional backyard stone patio design in Charleston with a gazebo
 Margot Hartford Photography
Photo: Margot Hartford © 2015 Houzz
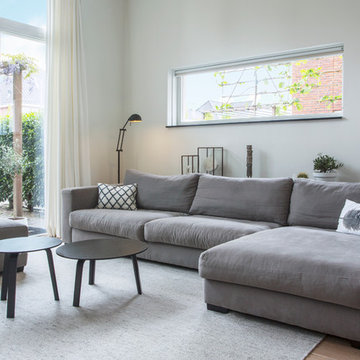
Inspiration for a contemporary living room remodel in Amsterdam
Inspiration for a contemporary living room remodel in Amsterdam
 Talianko Design Group, LLC
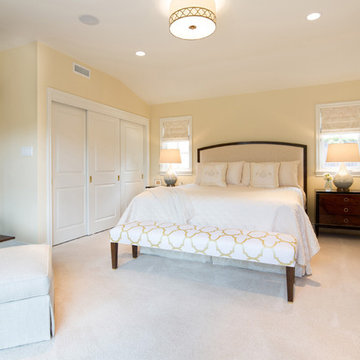
A peaceful retreat that was once a garage has seen a complete transformation. A bathroom, and three closets were added to this brand new master suite. Custom bedding, drapery and upholstery were tailored for the space. Blackout drapery and roman shades add privacy and a feminine touch to the space. Dark wood bedside tables and a dresser coordinate with the rest of the home. A swivel rocker armchair is the perfect place for an afternoon read. The custom bed bench is a favorite piece that brings all the gold accents in the space together. Photography by: Erika Bierman

 Margot Hartford Photography
Photo: Margot Hartford © 2015 Houzz
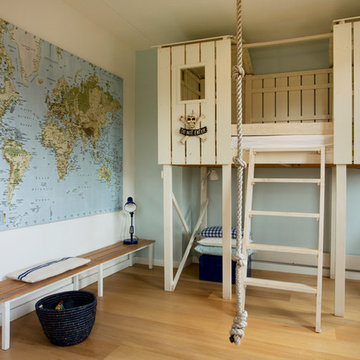
Kids' room - coastal kids' room idea in Amsterdam
Kids' room - coastal kids' room idea in Amsterdam

 ESO Decorative Plumbing
Example of a large minimalist master light wood floor and brown floor bathroom design in Miami with white walls, a wall-mount sink and a hinged shower door
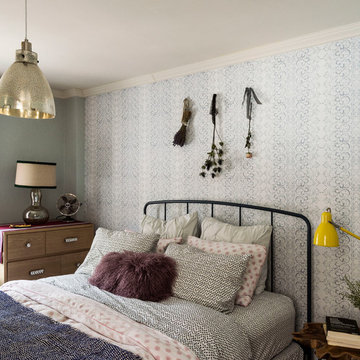
 LABLstudio
We wanted the bedroom to feel like a calm oasis, so we kept the colors cool and airy, with some unexpected pops of bold color! We layered patterns and textures create an inviting space and our LABLstudio "Racy Lacy" removable wallpaper was the perfect wall covering. Our client had a lot of cool jewelry, so we chose to display it on the animal horns for an interesting touch. We chose cropped curtains to keep the space feeling light and airy.
Photos by Matthew Williams

 J.P. Hoffman Design Build
We added a hidden shower niche on the knee wall of the shower enclosure to store most of the bottles. We also strategically placed the shower faucet on this half wall so the homeowner could stand outside the shower to turn the water on and let the water warm up- as opposed to entering the shower, turning the water on and quickly existing without getting wet.
37