
Search results for "Calorie deficit" in Home Design Ideas


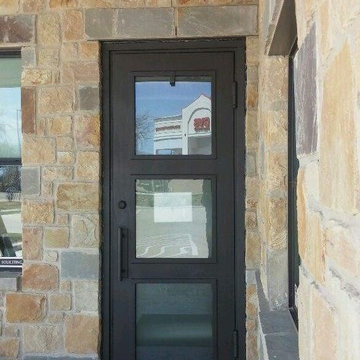
 Entrada Iron and Wood Doors
3 Lite Iron Door
with Satin Glass
Front door - modern front door idea in Dallas with a brown front door
Front door - modern front door idea in Dallas with a brown front door

 Blanchard Design Studio
Remark Visions
Mid-sized elegant dark wood floor enclosed dining room photo in Boston with white walls and no fireplace
Mid-sized elegant dark wood floor enclosed dining room photo in Boston with white walls and no fireplace
Find the right local pro for your project
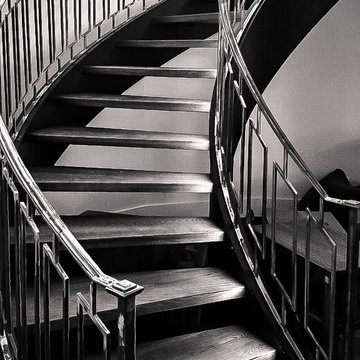
 Southern Staircase
Luxury, open rise curved stair complemented with a custom ornamental metal handrail system, located in Atlanta, GA.
Inspiration for a large modern wooden curved open staircase remodel in Atlanta
Inspiration for a large modern wooden curved open staircase remodel in Atlanta



 Tile Trends, Inc.
Subway Tile-Herringbone
Inspiration for a mid-sized rustic l-shaped dark wood floor and brown floor eat-in kitchen remodel with a farmhouse sink, raised-panel cabinets, dark wood cabinets, quartz countertops, white backsplash, subway tile backsplash, stainless steel appliances, an island and beige countertops
Inspiration for a mid-sized rustic l-shaped dark wood floor and brown floor eat-in kitchen remodel with a farmhouse sink, raised-panel cabinets, dark wood cabinets, quartz countertops, white backsplash, subway tile backsplash, stainless steel appliances, an island and beige countertops

 Overland Remodeling & Builders
Erika Bierman Photography
Example of a mid-sized trendy 3/4 glass tile porcelain tile corner shower design in Los Angeles with flat-panel cabinets, white cabinets, solid surface countertops, a one-piece toilet and gray walls
Example of a mid-sized trendy 3/4 glass tile porcelain tile corner shower design in Los Angeles with flat-panel cabinets, white cabinets, solid surface countertops, a one-piece toilet and gray walls





 Elite Decks & Home Remodeling
These stairs are custom built to access the different levels of the deck, it includes stairs that go to the lawn off the landing at the bottom right.
Inspiration for a large modern wooden straight staircase remodel in Baltimore
Inspiration for a large modern wooden straight staircase remodel in Baltimore

 Susan Brook Interiors
This Master Bedroom remodel is part of an extensive push out of the existing floor plan. The other 2 projects with this are "Master Bathroom floating wall and Master Dressing Room. A sitting area with temperature sensor gas fire has a custom designed fire surround with flanking display shelves. The swivel rocker chairs allow either reading by the fire or with a turn watching the wall hung TV. The new wall of French doors with flanking fixed panels allows a lot of light in this bedroom as well as the 2 new windows either side of the Kingsize bed.
The tray ceiling has a soft effect as all the walls and trim are in the same color, giving an architectural envelope to this beautiful room.

 Rivetna Architects Inc
Inspiration for a small industrial metal straight staircase remodel in Chicago with metal risers

 First State Building & Design
We expanded an existing deck with new stairs, railing, decking, deck board design, lighting, complete with all post and beam wraps. All decking you see is Zuri decking with Timbertech Rail Systems. We installed riser lights up the stairs with post caps on top of all posts.

 BLDG Workshop Inc.
Steel stair on board formed concrete wall
Interior Design by Adrianne Bailie Design and BLDG Workshop
Erin Bailie Photography
Example of a large minimalist wooden straight open staircase design in Toronto
Example of a large minimalist wooden straight open staircase design in Toronto
 Nandina Home & Design
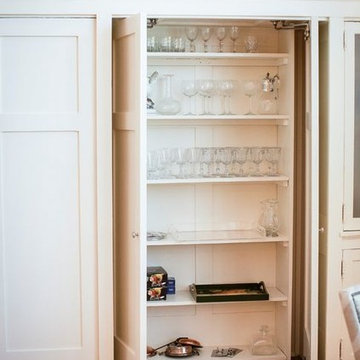
White cabinets, dark wooden tables, a floor lamp, and art decor.
Home designed by Aiken interior design firm, Nandina Home & Design. They serve Atlanta and Augusta, Georgia, and Columbia and Lexington, South Carolina.
For more about Nandina Home & Design, click here: https://nandinahome.com/

 Oakford Home Furnishings
This tower style linen cabinet, was commissioned by a customer looking to finish off their bathroom renovation with a custom made-to-fit linen cabinet that would match with their vanity.
We designed and built this nearly 7 foot tall cabinet for the customer using traditional joinery methods, using rabbets and dados to hold the shelves in place for a very solid finished piece. Decorative molding and trim was added to the bottom of the cabinet and the legs provide a pleasing negative space under the tall cabinet.
Prefabricated molding, that matched the customer's vanity, was added to the top of the piece for added effect.
The piece was sealed and then finished with a white cabinet enamel. Decorative knobs were added to also match the vanity in the bathroom.
 Yorkville Hill Landscaping Inc.
Yorkville Hill Landscaping, Inc.
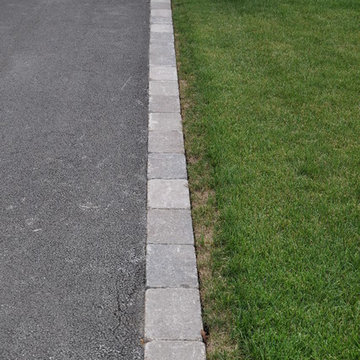
Entryway - mid-sized traditional front yard brick entryway idea in Chicago
Entryway - mid-sized traditional front yard brick entryway idea in Chicago

 Smart Construction Inc.
The Tanglewood is a Donald A. Gardner plan with three bedrooms and two bathrooms. This 2,500 square foot home is near completion and custom built in Grey Fox Forest in Shelby, NC. Like the Smart Construction, Inc. Facebook page or follow us on Instagram at scihomes.dream.build.live to follow the progress of other Craftsman Style homes. DREAM. BUILD. LIVE. www.smartconstructionhomes.com

 Pool Tech
Close-up of this rich and artfully integrated colorful iridescent glass tile. Subtle and also eye-catching and light-catching, a stunning edging for the sun shelf and steps. Set into the custom black ceramic chip finish and echoing the curved design of the landscaping, this is a true beauty. Photo by Tim Schoon
20