
Search results for "Camera" in Home Design Ideas
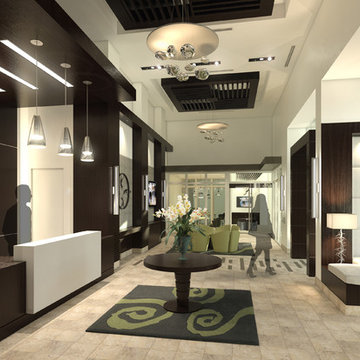
 F13 Design Studio, LLC
An architectural photorealism project showcases a lobby for a condominium located on H Street in Washington D.C.

 Team Shane
Eat-in kitchen - large transitional galley dark wood floor and brown floor eat-in kitchen idea in Toronto with an undermount sink, shaker cabinets, white cabinets, quartzite countertops, white backsplash, subway tile backsplash, stainless steel appliances and an island

Find the right local pro for your project

 Vox Audio Visual Elite Services
Structured wiring for Custom AV Rack
Equipment for Smart Home
UPS Battery Backup
IP Controlled PDU unit used for remote rebooting of devices
Network router and network switch
NVR for Surveillance cameras
Various Smart Home equipment for control of TV, Garage Doors, speakers, lights, etc throughout the home

 Callahan Interiors
Photographer: Dustin Haskell
Example of a mid-sized transitional master carpeted and beige floor bedroom design in Chicago with beige walls and no fireplace
Example of a mid-sized transitional master carpeted and beige floor bedroom design in Chicago with beige walls and no fireplace

 SpotOnDesign
Dormitorul de oaspeti, sau biroul, sau camera copilului, dormitorul acesta colorat va deveni ceea ce trebuie sa devina in functie de necesitatile momentului.
Photo by SpotOnDesign

 Thompson Custom Homes
Architect: Architectural Solutions, Inc.; Photographer: Steve Chenn
Example of a transitional bedroom design in Houston
Example of a transitional bedroom design in Houston

 Stephanie Zim
Inspiration for a contemporary carpeted and gray floor bedroom remodel with multicolored walls

 Sound Specialists
Michael Lustig - Architect |
Bruce Van Inwegen - Photographs
Living room - contemporary living room idea in Chicago
Living room - contemporary living room idea in Chicago
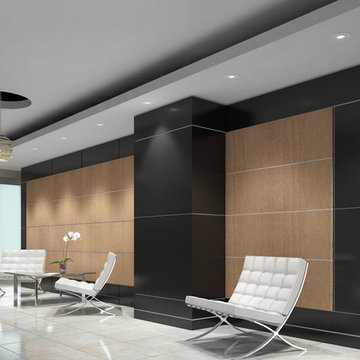 F13 Design Studio, LLC
Architectural photorealism was used on this project, completed for an office lobby, helping our clients envision the black and white interior design.

Inspiration for a large coastal light wood floor and beige floor dining room remodel in Charleston with white walls

 threshold interiors
Location: New York, NY, United States
This Loft was tastefully renovated back in the '90s, but was due for an update and an expansion of the kitchen and dining areas to accommodate the client's cooking skills and entertaining needs. EnlargIing the island and adding cabinetry to delineate the office, bar and dining areas was a priority. The bathroom was updated to feel like a tranquil spa with beautiful new tile, plumbing fixtures and cabinets. Our biggest challenge was coordinating the entire renovation while our client was out of town for the Summer!
Photographed by: James Salomon

 Mosier Luxury Homes
Example of a mid-sized transitional guest dark wood floor and gray floor bedroom design in Orange County with gray walls and no fireplace

 DTV INSTALLATIONS LLC
The room was being completely redesigned and the dry wall was opened up during construction, so DTV was able to run all wiring necessary for the TV, video components, audio system and speakers hidden between the cement and dry wall during that period.
We installed a Peerless SUA765PI wall mount for the Samsung UN55HU7100 high-definition television seen in the space between the cabinets. On the shelves below are the system’s Marantz NR-1605 home theater receiver and the client’s Blu-ray player, PS2 and WII.

 Stéphanie Fortier Design
Ikea day bed with drawers at the bottom for additional storage. Comfortable bean bag for lounging when surfing. A must for this tween !
Picture@Bodoum photographie


164