
Search results for "Camera" in Home Design Ideas
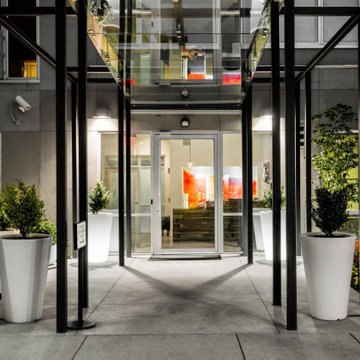
 Annette Jaffe Interiors
Project by Annette Jaffe Interiors. Their Long Island studio excels in designing commercial spaces that marry form and function. Highlighting each brand’s unique identity, their designs foster creativity, collaboration, and productivity, resulting in innovative workspaces that support business goals.

 Home Staging Texas
Open shelves with coastal decor
Photo by Suzanne O'Brien
Inspiration for a transitional travertine floor family room remodel in San Diego
Inspiration for a transitional travertine floor family room remodel in San Diego

 User
This kitchen has no shortage of cabinet space. Behind the camera is an additional wall of cabinets surrounding the refrigerator.
Find the right local pro for your project

 Doug Walter Architect
The new stair down to the basement was opened at the bottom to be more welcoming, and lead you toward the family room towards the camera. A bookcase uses space under the stair, while on the other side, a door provides access for a kid's hideaway under the stair landing


 BrightWork Builders
Bedroom - large traditional master dark wood floor bedroom idea in Seattle with green walls


 Platinum Realty Network
Welcome to your Southwestern Adventure. Nestled on over two acres this Incredible Horse Property is a ''Ranchers'' dream! Gated front pergola covered courtyard, 92''x48''x3'', and cedar door w/speakeasy. Stunning inlaid floor t/o with stone design in foyer and coat closet. Unique kitchen features Viking appliances, double ovens, food warmer, 6 burner gas stove top, built-in Miele coffee maker, vegetable sink, pot filler, insta hot water, breakfast nook/bar seating, pantry, skylight, and granite/glass countertops with custom cabinetry. Open concept family room to kitchen. Wood burning fireplace, large upper lit viga beams, and French door to pool. Amazing Atrium with skylight and fountain all opening up to family rm, dining rm, and game room. Pool table in game room with wood burning fireplace,built-ins, with back patio access and pool area. First bedroom offers Murphy bed and can be easily converted from office to bedroom. The 2nd bedroom with large closet and private bathroom. Guest bedroom with private bathroom and large closet. Grand master retreat with attached workout room and library. Patio access to back patio and pool area. His/Hers closets and separate dressing area. Private spa-like master en suite with large shower, steam room, wall jets, rain shower head, hydraulic skylight, and separate vanities/sinks. Laundry room with storage, utility sink, and convenient hanging rod. 3 Car garage, one extra long slot, swamp cooler, and work room with built-ins or use as an extra parking spot for a small car or motorcycle. Entertaining backyard is a must see! Colorful and fun with covered patio, built-in BBQ w/side burner, sin, refrigerator, television, gas fire pit, garden with 2'x15' raised beds and work area. Refreshing pool with water feature, Jacuzzi, and sauna. Mature fruit trees, drip system, and circular driveway. Bonus 2nd patio, extra large wood or coal burning grill/smoker, pizza oven, and lots of seating. The horses will love their 7 Stall Barn including Stud Stall and Foaling Stall. Tack Room, automatic flyer sprayer, automatic watering system, 7 stall covered mare motel. Turn out or Riding arena. Pellet silo and covered trailer parking. Security system with motion cameras.

 Gill Design Co.
We built this Detached Accessory Dwelling Unit (DADU) for a customer with a thriving AirBnB business in Lockeland Springs in east Nashville. The oversized two car garage allows the customer to park two SUVs and a scooter for guests easily.
Garrett Buell

 Trish Albano Interiors
A hall chest is great option for storage. Elements from nature were added to create an inviting entry. Petrified wood, tree branch, rocks and flowers adorn a classic hall chest. Above the chest a contemporary starburst mirror in gold brings out the painted detail of the chest. This chest is not only handsome, it is functional and stores hats, gloves and offers a place to hold the daily mail.
Photo: Tracey Brown-Paper Camera
Additional photos at www.trishalbanointeriors.com

 Dezaar Interiors
Photography by: Mark Tesky
Inspiration for a transitional kids' room remodel in Chicago
Inspiration for a transitional kids' room remodel in Chicago

 Joel Reis Architecture and Real Estate Photography
Home studio - huge eclectic freestanding desk black floor and dark wood floor home studio idea in Los Angeles with white walls, a standard fireplace and a brick fireplace

 Chapman A/V Systems, Inc.
Home theater - small modern enclosed marble floor home theater idea in Los Angeles with a projector screen
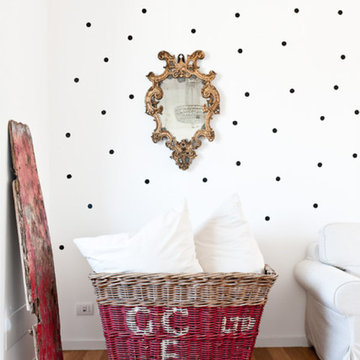


Example of a bedroom beach style gender-neutral carpeted and beige floor kids' bedroom design in Los Angeles with blue walls

 Wacker Remodel LLC
Lincoln Barbour
Large arts and crafts master light wood floor and brown floor bedroom photo in Portland with multicolored walls
Large arts and crafts master light wood floor and brown floor bedroom photo in Portland with multicolored walls

 QuarterLab Design Build
just for the record... its OK to mix finishes on the appliances!
(See callout F on the new layout page to see where the camera was set to take this photo.)


 Jeffery M Wolf General Contractor, Inc.
This is a view of the master bedroom looking toward the hallway. A picture window with a view of the gulf is out of the frame on the right. The tv, lights, and window shades and curtains are all automated. The bedroom opens to an office. The door to the office is behind the camera.
163