
Search results for "Camera" in Home Design Ideas

Example of a transitional medium tone wood floor and brown floor bedroom design in Charleston with blue walls

 Stamp & Hammer
Example of a mid-sized transitional guest dark wood floor bedroom design in Toronto with no fireplace and gray walls

 Melissa Morgan Design
Example of a transitional built-in desk dark wood floor study room design in Orange County with white walls
Find the right local pro for your project
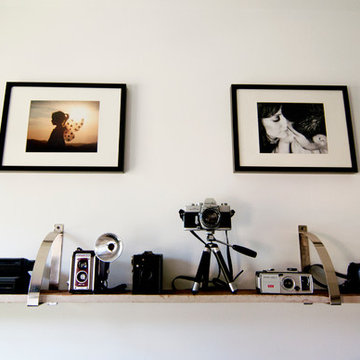
 Alexandra Crafton
Photo: Alexandra Crafton © 2015 Houzz
Home design - eclectic home design idea in Los Angeles
Home design - eclectic home design idea in Los Angeles

 Charmean Neithart Interiors
This classic Spanish home in South Pasadena was decorated to reflect the homeowners bohemian style, vintage collections, and subtle art deco features in the architecture. Highlights include a hand-painted ceiling mural, custom cat covers on sofa, and a vintage record player.
Photos by Erika Bierman www.erikabiermanphotography.com
Photos by Erika Bierman www.erikabiermanphotography.com

 Automated Living Solutions
Home Gym with audio and TV can be controlled by voice command, app or remote. All powered by Control4.
Small minimalist cork floor and beige floor multiuse home gym photo in Edmonton with gray walls
Small minimalist cork floor and beige floor multiuse home gym photo in Edmonton with gray walls

 QuarterLab Design Build
A lot of our clients amazing mid century furniture was had at Rave On Vintage here in Austin, TX.
(See callout I on the new layout page to see where the camera was set to take this photo.)




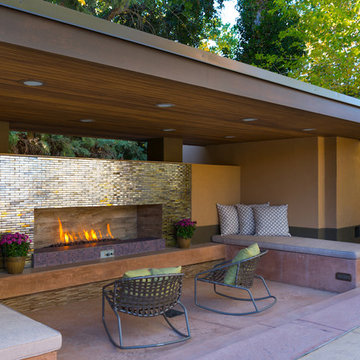
 Dana Stringer Interiors
Katie Johnson, Katie's Camera
Inspiration for a transitional patio remodel in Albuquerque
Inspiration for a transitional patio remodel in Albuquerque

 Dickey Design
GUest bedroom in a 3 bedroom apartment in the American Copper Building
Mid-sized and bedroom danish gender-neutral kids' bedroom photo in New York with no fireplace and multicolored walls
Mid-sized and bedroom danish gender-neutral kids' bedroom photo in New York with no fireplace and multicolored walls

 Breeze Giannasio Interiors
Meghan Bob Photography
Inspiration for a mid-sized eclectic enclosed dark wood floor family room library remodel in Los Angeles with brown walls, no fireplace and no tv
Inspiration for a mid-sized eclectic enclosed dark wood floor family room library remodel in Los Angeles with brown walls, no fireplace and no tv


 Smith Monitoring
View live video of your home from anywhere in the world using a laptop, tablet or smartphone.
Receive text message and email notifications based on triggers and alerts for anything that happens with your SMART+ HOME®.

 OC Deck & Patio
Ipe hardwood siding brings an updated contemporary look to this mid century home. Custom designed/built brushed stainless steel entry gate with Bluetooth keyless entry and security camera. Matching Ipe hardwood fencing

 FeliFam Kids Rooms ESP
Example of a bedroom and mid-sized boy laminate floor and brown floor kids' bedroom design in Rome with green walls

 Union Studio
 / Matthew Bear
Inspiration for an industrial bedroom remodel in San Francisco
Inspiration for an industrial bedroom remodel in San Francisco


 Renovisions
The owners of this 1980’s built-home wanted to create a completely new look for their outdated master bath and turned to Renovisions for design and build services. Having perused Renovisions website, they were confident they made the right choice to help them transform their ordinary space into something truly extraordinary. The design team created several configurations for the homeowners review until they nailed down one particular design that would create that wow factor.
The main challenges were creating an open, spacious feel and maximizing natural light and ventilation with plenty of storage and customizations. The addition of a second window allows ample light into the space throughout the day along with the recessed and sconce lights which were perfectly placed. Storage, which was a key element of this design, includes two separate vanity cabinets (his and hers) with plenty of space for needed toiletries, a matching framed medicine cabinet for her and a custom built cubby for him. Built on site was a linen closet with both roll out and stationary shelves for towels and shower supplies. The spacious walk-in, all tiled shower boasts ‘no door’ access with lineal drain, traditional fixed and hand-held shower heads and a rounded shower seat. Polished black granite was used inside the cubby and topping both the threshold and seat creating a nice contrast to and tying in with the floor. The decorative grab bar ensures safety for these homeowners while showering. The heated floors added throughout the bath take the edge off when stepping out of the warm shower and are conveniently operated by a 24 hour programmable thermostat. Classic white subway tile and chair rail trims adorne all walls and tie in nicely to each vanity station. Carrera look quartz was the perfect choice for countertops creating a clean fresh look. Stunning marble basket-weave mosaic floor tile set the stage in this exquisite bath as the beautiful white painted cabinetry softened the overall feel of the space.
These homeowners are not saving spa retreats for once-a-year vacations anymore, they now enjoy a relaxing spa-like shower experience every day in their own home!
183