
Search results for "Camera" in Home Design Ideas
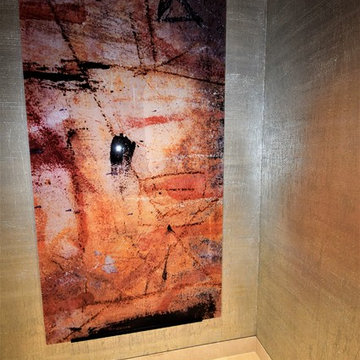
 Faux You Designs, Inc.
Blinged out foiled tissue paper finish in the Residential elevators at the new Big Horn Country Club in Palm Desert, CA. Such a bummer that the camera didn't catch all the bling

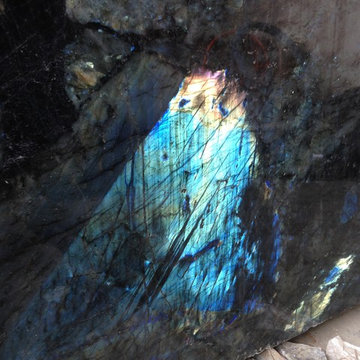
 NC Custom Builder
This is not a "flash" reflection of the camera. That is the actual flake in the granite.
Craig Carter
Find the right local pro for your project
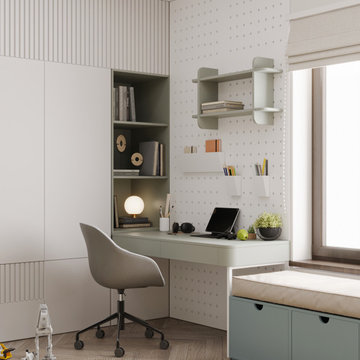
 FeliFam Kids Rooms US
Study space and mid-sized boy carpeted and beige floor kids' study room photo in Rome with beige walls

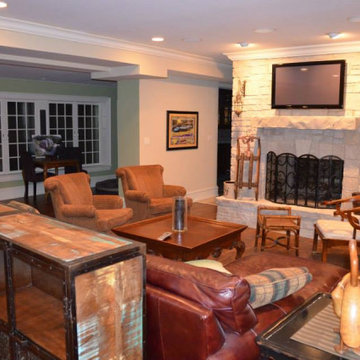
 Installation King Home Automation
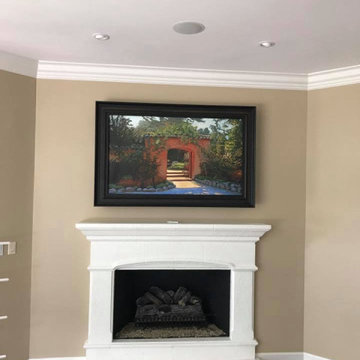
Family room photo in Los Angeles with beige walls, a standard fireplace, a stone fireplace and a wall-mounted tv

 Spacecrafting / Architectural Photography
Builder: Nor-Son, Inc. - Interior Designer: Historic Interior Design Studio - Photo: Spacecrafting Photography
Inspiration for a large contemporary master carpeted bedroom remodel in Minneapolis with gray walls, a tile fireplace and a standard fireplace
Inspiration for a large contemporary master carpeted bedroom remodel in Minneapolis with gray walls, a tile fireplace and a standard fireplace

 Lori Manning Designs
White and grey color selections make this an amazing and modern Master suite. The extra seating area with accent chairs, the over sized textured area rug, white bed side tables and beautiful bed side pendant lighting are all amazing contributors to this dazzling space!


 QuarterLab Design Build
We love a client that already owns so many great pieces of mid century furniture that helps accent our work!
(See callout G on the new layout page to see where the camera was set to take this photo.)

 KM Home Design
Example of a transitional bathroom design in Los Angeles with recessed-panel cabinets, gray cabinets, solid surface countertops and white countertops


 Element Home Builders
4 beds 5 baths 4,447 sqft
RARE FIND! NEW HIGH-TECH, LAKE FRONT CONSTRUCTION ON HIGHLY DESIRABLE WINDERMERE CHAIN OF LAKES. This unique home site offers the opportunity to enjoy lakefront living on a private cove with the beauty and ambiance of a classic "Old Florida" home. With 150 feet of lake frontage, this is a very private lot with spacious grounds, gorgeous landscaping, and mature oaks. This acre plus parcel offers the beauty of the Butler Chain, no HOA, and turn key convenience. High-tech smart house amenities and the designer furnishings are included. Natural light defines the family area featuring wide plank hickory hardwood flooring, gas fireplace, tongue and groove ceilings, and a rear wall of disappearing glass opening to the covered lanai. The gourmet kitchen features a Wolf cooktop, Sub-Zero refrigerator, and Bosch dishwasher, exotic granite counter tops, a walk in pantry, and custom built cabinetry. The office features wood beamed ceilings. With an emphasis on Florida living the large covered lanai with summer kitchen, complete with Viking grill, fridge, and stone gas fireplace, overlook the sparkling salt system pool and cascading spa with sparkling lake views and dock with lift. The private master suite and luxurious master bath include granite vanities, a vessel tub, and walk in shower. Energy saving and organic with 6-zone HVAC system and Nest thermostats, low E double paned windows, tankless hot water heaters, spray foam insulation, whole house generator, and security with cameras. Property can be gated.

 User
A small space was made to feel grand using this deep soaker tub with marble face. Polished Nickel hardware reflects the vintage of the home while white marble walls and Carerra marble floors and slab are a lux addition. Heated floors keep this space always feeling cozy
Photo Credit: Soundview Photography

 Custom Surface Solutions
 (www.css-tile.com) - Owner Craig Thompson (512) 430-1215. This project shows a new construction master bathroom with two showers, and wall mounted vanities. Shower wall tile and vanity wall wainscots and floor base tile is 6" x 18" Carrera Marble on offset subway pattern. Shower floors are 5/8" Carrera Marble mosaic tile. All exposed edges including windows, shower walls, top wainscots and floor base are custom bull-nose profiled. Shower floor is custom mud set with SchluterSystems waterproofing and drain system.

 LiveWell Outdoors
go-pro camera view of completed backyard project; step stones, plantings and deck
Inspiration for a timeless backyard deck remodel in DC Metro with a fire pit
Inspiration for a timeless backyard deck remodel in DC Metro with a fire pit


 OTW Interiors
Kids' bedroom - bedroom and mid-sized transitional boy dark wood floor kids' bedroom idea in Oklahoma City with beige walls


 Precision Home Builders & Precision Renovations
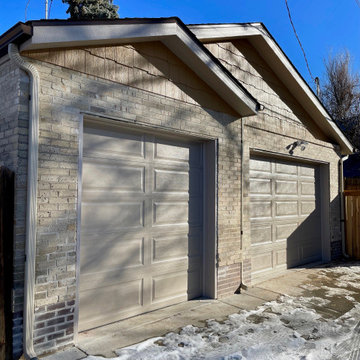
Detached garage addition.
Large transitional detached three-car garage photo in Denver
Large transitional detached three-car garage photo in Denver
179