
Search results for "Camera" in Home Design Ideas

 Esslinger Design Company
Photography by Picture Perfect House
Mid-sized eclectic open concept medium tone wood floor, gray floor and vaulted ceiling living room photo in Chicago with blue walls
Mid-sized eclectic open concept medium tone wood floor, gray floor and vaulted ceiling living room photo in Chicago with blue walls

 Automation Design + Entertainment
The home features Wifi throughout, streaming access to the home's Kaleidescape Movie Server, streaming music, security camera access, motorized shades, gate control and more, all integrated onto the home's Elan Control System.

 Haenen Design Studios
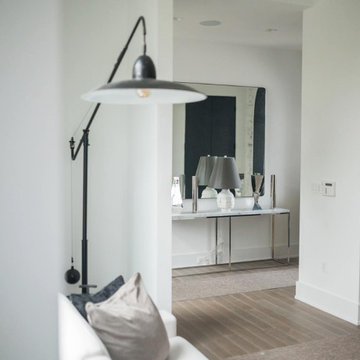
The living room gets ample mid day and afternoon light. We kept the sofa in a neutral white, with colorful accents and an anchoring rug. To match the beam we opted for a trunk-style coffee table. A beautiful original green painting connects with the greenery outside and gels with the leather turquoise swivel chair. A funky "camera" floor lamp finishes the eclectic look.
Find the right local pro for your project


 ATTYWON
This new home in King's Point, New York, features Lutron RadioRA2 Lighting and Window Treatment automation, 16 zones for integrated music, 7 WiFi Access points, 2 Surround Sound zones featuring a 65" Samsung and 75" Sony 4k TVs, a Marantz AV receiver, RTI Control, Sonos Streaming Audio, a Comelit IP Intercom System, 1080p Surveillance Camera System, Burglar Alarms, and 5HVAC Zones controlled by Nest. In a word, this home is fully automated!

 Hickox Williams Architects, Inc.
This four floor 3 bedroom house was conceived as a light filled in-town fortress for a global journalist adventurer. Its rugged vocabulary consists of custom details in wood, metal, stained plaster, concrete and masonry. At its heart is a soaring 2-story living room library, framed by massive structural beams, and housing exotic trophies, maps, cameras equipment and firearms. The articulated open riser stair leads up to rooftop study mounted on a ship-like deck, reaching to distant views.
 Accurate Electronic Interiors Inc
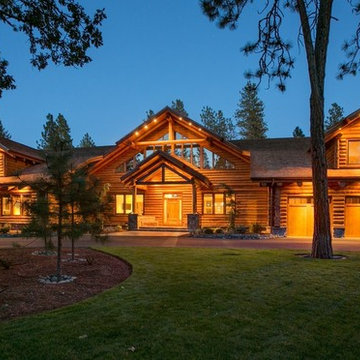
Smart Home Automation throughout this luxury Log Home, multiple disciplines controlled from Crestron automation platform through the use of in-wall touch screens, I-pads, I-phones, Handheld Remote controls and computer, to include: Audio / Video distribution, Lighting Control, Thermostats, Motorized Shades, LCD frosting window control, Security activation, Pan - Tilt - Zoom Cameras, Pool Interface, Telephone / intercom. Home can be monitored and controlled remotely from mobile devices and computers.

 Robert Miller FAIA Architects
Images by Nic LeHoux
Designed as a home and studio for a photographer and his young family, Lightbox is located on a peninsula that extends south from British Columbia across the border to Point Roberts. The densely forested site lies beside a 180-acre park that overlooks the Strait of Georgia, the San Juan Islands and the Puget Sound.
Having experienced the world from under a black focusing cloth and large format camera lens, the photographer has a special fondness for simplicity and an appreciation of unique, genuine and well-crafted details.
The home was made decidedly modest, in size and means, with a building skin utilizing simple materials in a straightforward yet innovative configuration. The result is a structure crafted from affordable and common materials such as exposed wood two-bys that form the structural frame and directly support a prefabricated aluminum window system of standard glazing units uniformly sized to reduce the complexity and overall cost.
Accessed from the west on a sloped boardwalk that bisects its two contrasting forms, the house sits lightly on the land above the forest floor.
A south facing two-story glassy cage for living captures the sun and view as it celebrates the interplay of light and shadow in the forest. To the north, stairs are contained in a thin wooden box stained black with a traditional Finnish pine tar coating. Narrow apertures in the otherwise solid dark wooden wall sharply focus the vibrant cropped views of the old growth fir trees at the edge of the deep forest.
Lightbox is an uncomplicated yet powerful gesture that enables one to view the subtlety and beauty of the site while providing comfort and pleasure in the constantly changing light of the forest.

 KOZI MEDIA DESIGN
Kozi Media Design engineered and added an IC Realtime camera system visible to any TV, iPad, or iPhone in the home, flexibility of numerous sources to the TVs in the home, and a Savant integration system for ease of use. This kids Media Room allowed the children to have their own space for games and relaxation.

 Alpharetta Photography, LLC
Cindy Kringelis, Alpharetta Photography, LLC
Inspiration for a timeless family room remodel in Atlanta
Inspiration for a timeless family room remodel in Atlanta

 Art Builders Inc.
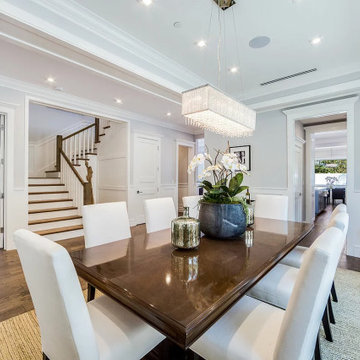
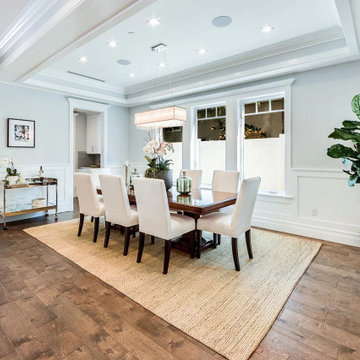
Smart home ready with exceptional design & quality. High ceilings, crown moldings, open space with an abundance of light. Large formal living room with fireplace, formal dining room with intricate coffered ceilings & wainscoting. Square LED lights, tankless water heater, alarm, security cameras & 2 fireplaces.
 One Source Systems
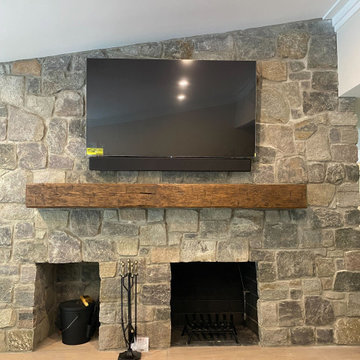
Example of a classic family room design in DC Metro with a standard fireplace, a stone fireplace and a wall-mounted tv


 Atelier Mohammad Alomran
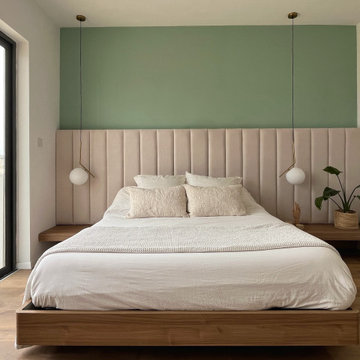
Bedroom - large modern master medium tone wood floor bedroom idea with white walls
 MAMA design
La camera da letto rappresenta un'oasi di tranquillità e comfort. Una testiera artigianale, imbottita con un tessuto dai colori neutri, è stata realizzata con maestria, aggiungendo un tocco di raffinatezza e comfort. La parete verde, contro cui la testiera si appoggia, crea un'atmosfera serena e rilassante.
L'armadio, dal colore neutro beige, si integra perfettamente con l'arredamento della camera da letto, offrendo un'ampia capacità di stoccaggio senza compromettere lo stile. La zona vanity, il giroletto e le mensole che fungono da comodini sono state realizzate in noce, aggiungendo un tocco di calore e naturalezza all'ambiente. Gli interruttori per l'illuminazione e le prese sono stati accuratamente integrati nel design, garantendo funzionalità senza compromettere l'estetica complessiva.

 Raad Studio
Daniel Shea
Inspiration for a bedroom industrial gender-neutral medium tone wood floor and brown floor kids' bedroom remodel in New York with white walls
Inspiration for a bedroom industrial gender-neutral medium tone wood floor and brown floor kids' bedroom remodel in New York with white walls
 Art Builders Inc.
Smart home ready with exceptional design & quality. High ceilings, crown moldings, open space with an abundance of light. Large formal living room with fireplace, formal dining room with intricate coffered ceilings & wainscoting. Square LED lights, tankless water heater, alarm, security cameras & 2 fireplaces.
196