
Search results for "Camera" in Home Design Ideas

 PURVI PADIA DESIGN
Scott Jones
Example of a trendy master medium tone wood floor and brown floor bedroom design in New York with gray walls
Example of a trendy master medium tone wood floor and brown floor bedroom design in New York with gray walls


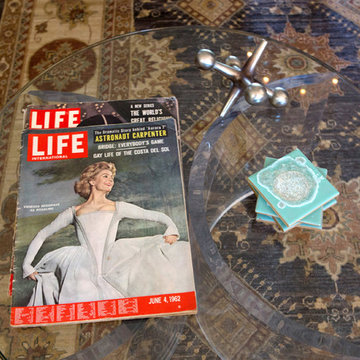
 Charmean Neithart Interiors
This classic Spanish home in South Pasadena was decorated to reflect the homeowners bohemian style, vintage collections, and subtle art deco features in the architecture. Highlights include a hand-painted ceiling mural, custom cat covers on sofa, and a vintage record player.
Photos by Erika Bierman www.erikabiermanphotography.com
Find the right local pro for your project

 One Room at a Time, Inc.
The attic space was transformed from a cold storage area of 700 SF to usable space with closed mechanical room and 'stage' area for kids. Structural collar ties were wrapped and stained to match the rustic hand-scraped hardwood floors. LED uplighting on beams adds great daylight effects. Short hallways lead to the dormer windows, required to meet the daylight code for the space. An additional steel metal 'hatch' ships ladder in the floor as a second code-required egress is a fun alternate exit for the kids, dropping into a closet below. The main staircase entrance is concealed with a secret bookcase door. The space is heated with a Mitsubishi attic wall heater, which sufficiently heats the space in Wisconsin winters.
One Room at a Time, Inc.


 Alisberg Parker
Wes Tarca
Playroom - transitional gender-neutral carpeted playroom idea in New York with white walls
Playroom - transitional gender-neutral carpeted playroom idea in New York with white walls

 First State Building & Design
We expanded an existing deck with new stairs, railing, decking, deck board design, lighting, complete with all post and beam wraps. All decking you see is Zuri decking with Timbertech Rail Systems. We installed riser lights up the stairs with post caps on top of all posts.

 Feil Inc. Wood Flooring & Stairs
The natural walnut floors blend beautifully with the wood accent wall creating a relaxing and peaceful retreat.
Inspiration for a mid-sized modern master medium tone wood floor and brown floor bedroom remodel in Miami with a ribbon fireplace and a tile fireplace
Inspiration for a mid-sized modern master medium tone wood floor and brown floor bedroom remodel in Miami with a ribbon fireplace and a tile fireplace

 Launch Systems
Living Room surround sound system with speaker bar and smart remote control.
Tankersley Photography
Example of a mountain style living room design in Orange County
Example of a mountain style living room design in Orange County

 Wyland Interior Design Center
AFTER PHOTO- Glass counter top with LED lighting turned on. The radiant Aquamarine glass upper counter on the island is from Glass by Pental. We added LED lighting beneath the glass counter which can be switched on whenever the client want a splash of color for when company comes or add more light into the room. The other slab counters are Esmeralda Rose granite on the perimeter of kitchen, as well as the lower island counter next to the cook top.


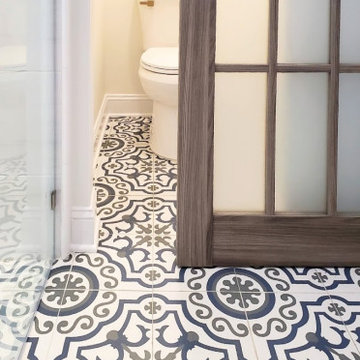
 Distinctive Interior Designs
When a client says they don't want to be in front of the camera...you just step up!
Mid-sized transitional master gray tile and ceramic tile ceramic tile, blue floor and double-sink freestanding bathtub photo in Philadelphia with shaker cabinets, blue cabinets, a two-piece toilet, white walls, an undermount sink, marble countertops, yellow countertops and a freestanding vanity
Mid-sized transitional master gray tile and ceramic tile ceramic tile, blue floor and double-sink freestanding bathtub photo in Philadelphia with shaker cabinets, blue cabinets, a two-piece toilet, white walls, an undermount sink, marble countertops, yellow countertops and a freestanding vanity
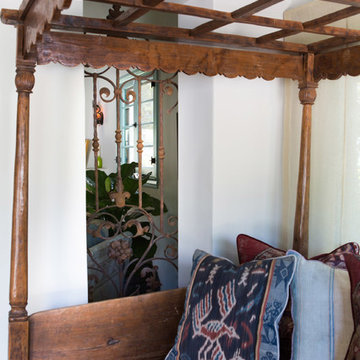 Charmean Neithart Interiors
This classic Spanish home in South Pasadena was decorated to reflect the homeowners bohemian style, vintage collections, and subtle art deco features in the architecture. Highlights include a hand-painted ceiling mural, custom cat covers on sofa, and a vintage record player.
Photos by Erika Bierman www.erikabiermanphotography.com
Photos by Erika Bierman www.erikabiermanphotography.com

Example of a large transitional single-wall medium tone wood floor open concept kitchen design in Toronto with an island, an undermount sink, shaker cabinets, white cabinets, quartzite countertops, multicolored backsplash, stone tile backsplash and stainless steel appliances

 QuarterLab Design Build
Simplicity. We wanted a simple clean look to this kitchen. this white rhombus tile and floating walnut shelves did just the trick. .... ps those floating shelves were custom fabricated in our shop!
(See callout B on the new layout page to see where the camera was set to take this photo.)

 Daisy Powered by Millennium Systems Design
Home Automation: Millennium Systems Design, Orlando FL
www.msdhometheater.com
Photos: Cassidy Ann PhotographyHome Automation: Millennium Systems Design, Orlando FL
www.msdhometheater.com
Photos: Cassidy Ann Photography

 HD2020
Karli Moore Photography
Inspiration for a large mediterranean enclosed dark wood floor home theater remodel in Tampa with red walls and a projector screen
Inspiration for a large mediterranean enclosed dark wood floor home theater remodel in Tampa with red walls and a projector screen

 Rutherford's Design
What the camera couldn't capture was how refreshing this room is. With it's custom paintwork and raised roofline along with the designer touches of furniture, bedding and chandelier, this bedroom is where you want to be after a long hard day.
Charles Lauersdorf at Realty Pro Shots

 Westhill Inc
Example of a mid-sized trendy light wood floor and beige floor entryway design in Seattle with louvered cabinets, medium tone wood cabinets, marble countertops and beige walls
198