
Search results for "Camo tracks" in Home Design Ideas
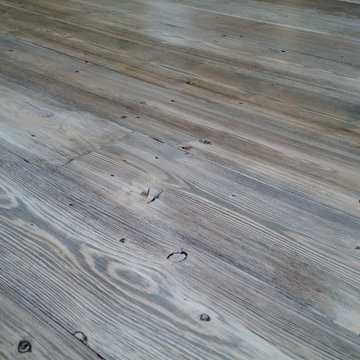
 Sustainable Lumber Co.
Photo submitted from a customer in Texas. Pictured here is our Rustic Collection Doug Fir flooring in our Barnwood color.
Home design - rustic home design idea
Home design - rustic home design idea


Find the right local pro for your project


 Unique Builder's & Development Inc.
Stone shower floor
Example of a mid-sized mountain style 3/4 pebble tile concrete floor corner shower design in Houston with an undermount sink, recessed-panel cabinets, dark wood cabinets, granite countertops and beige walls
Example of a mid-sized mountain style 3/4 pebble tile concrete floor corner shower design in Houston with an undermount sink, recessed-panel cabinets, dark wood cabinets, granite countertops and beige walls

 Pratt + Larson
Close up of the repeating pattern of Pratt and Larson's 6x6 Motif A (MT-66XA) in a custom colorfill
Inspiration for a contemporary kitchen remodel in Portland
Inspiration for a contemporary kitchen remodel in Portland

Sponsored
Sunbury, OH

J.Holderby - Renovations
Franklin County's Leading General Contractors - 2X Best of Houzz!

 Thunderchild Remodeling LLC.
Mid-sized trendy master porcelain tile and black floor bathroom photo in Philadelphia with medium tone wood cabinets, white walls, an integrated sink and quartz countertops
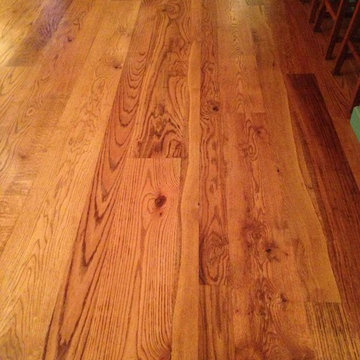
 Historic Flooring LLC
The Old Growth Red Oak Flooring really compliments the light cabinets and teal island. The entryway has end grain cobblestone design. We can produce the cobblestone from any species in our inventory :)
All of our flooring is custom crafted according to your specifications. We will deliver right to your doorstep!

 The Carpet Mill
Staircase - large traditional wooden l-shaped wood railing staircase idea in New York with painted risers

 Ann Kearsley Design
Rays of native ground covers, planted in bands of Haircap Moss, Bunchberry and Hayscented Fern, radiate from the house out to the top of the coastal bank.

 ershworks
Image of bluestone paver pathway, dwarf mondo grass and moundy grass plantings and allium surrounded by decomposed granite gravel.
photo credit: ashley thorner

 Living Stone Granite
Volga Blue granite
Double Ogee Edge
Full Backsplash
Inspiration for an u-shaped eat-in kitchen remodel in Providence with an undermount sink, white cabinets, granite countertops, black backsplash, stone slab backsplash and stainless steel appliances
Inspiration for an u-shaped eat-in kitchen remodel in Providence with an undermount sink, white cabinets, granite countertops, black backsplash, stone slab backsplash and stainless steel appliances



 Demelo & Sons Decorative Concrete
stamped decorative concrete driveway
Carport - two-car carport idea in Providence
Carport - two-car carport idea in Providence
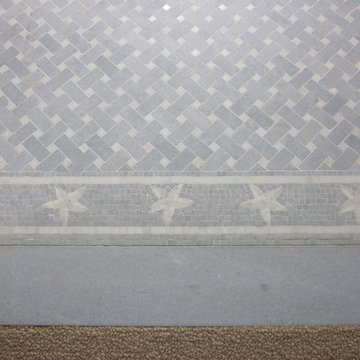
 Concept Studio, Inc.
Concept Studio Inc.
Inspiration for a coastal home design remodel in Orange County
Inspiration for a coastal home design remodel in Orange County

 Stylish Floor Coverings
Outdoor front patio In some nice wood looking porceilin tile
Small minimalist front yard tile patio photo in Phoenix with a roof extension
Small minimalist front yard tile patio photo in Phoenix with a roof extension





 Scott Mehaffey, landscape architect
Inspiration for a mid-sized mid-century modern partial sun courtyard stone garden path in Chicago for spring.
Inspiration for a mid-sized mid-century modern partial sun courtyard stone garden path in Chicago for spring.

 c2Design
This Victorian home got the remodel of the century! The builders decided to keep the front Victorian and add an addition onto the back that is right out of the pages of Modern magazine. Designer, Corinne Ekle was responsible for all the interiors from the ground up. Be sure to check out her blog post of the whole experience at http://www.c2designinteriors.com
6