
Search results for "Campaign's source" in Home Design Ideas

 Style Revamp Finish Carpentry
Who loves laundry? I'm sure it is not a favorite among many, but if your laundry room sparkles, you might fall in love with the process.
Style Revamp had the fantastic opportunity to collaborate with our talented client @honeyb1965 in transforming her laundry room into a sensational space. Ship-lap and built-ins are the perfect design pairing in a variety of interior spaces, but one of our favorites is the laundry room. Ship-lap was installed on one wall, and then gorgeous built-in adjustable cubbies were designed to fit functional storage baskets our client found at Costco. Our client wanted a pullout drying rack, and after sourcing several options, we decided to design and build a custom one. Our client is a remarkable woodworker and designed the rustic countertop using the shou sugi ban method of wood-burning, then stained weathered grey and a light drybrush of Annie Sloan Chalk Paint in old white. It's beautiful! She also built a slim storage cart to fit in between the washer and dryer to hide the trash can and provide extra storage. She is a genius! I will steal this idea for future laundry room design layouts:) Thank you @honeyb1965
 TKS Design Group
Download our free ebook, Creating the Ideal Kitchen. DOWNLOAD NOW
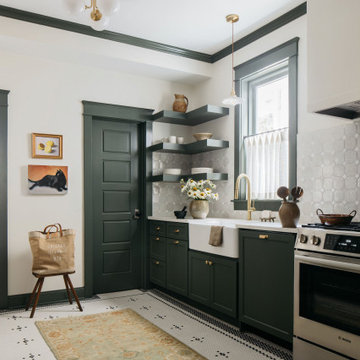
This unit, located in a 4-flat owned by TKS Owners Jeff and Susan Klimala, was remodeled as their personal pied-à-terre, and doubles as an Airbnb property when they are not using it. Jeff and Susan were drawn to the location of the building, a vibrant Chicago neighborhood, 4 blocks from Wrigley Field, as well as to the vintage charm of the 1890’s building. The entire 2 bed, 2 bath unit was renovated and furnished, including the kitchen, with a specific Parisian vibe in mind.
Although the location and vintage charm were all there, the building was not in ideal shape -- the mechanicals -- from HVAC, to electrical, plumbing, to needed structural updates, peeling plaster, out of level floors, the list was long. Susan and Jeff drew on their expertise to update the issues behind the walls while also preserving much of the original charm that attracted them to the building in the first place -- heart pine floors, vintage mouldings, pocket doors and transoms.
Because this unit was going to be primarily used as an Airbnb, the Klimalas wanted to make it beautiful, maintain the character of the building, while also specifying materials that would last and wouldn’t break the budget. Susan enjoyed the hunt of specifying these items and still coming up with a cohesive creative space that feels a bit French in flavor.
Parisian style décor is all about casual elegance and an eclectic mix of old and new. Susan had fun sourcing some more personal pieces of artwork for the space, creating a dramatic black, white and moody green color scheme for the kitchen and highlighting the living room with pieces to showcase the vintage fireplace and pocket doors.
Photographer: @MargaretRajic
Photo stylist: @Brandidevers
Do you have a new home that has great bones but just doesn’t feel comfortable and you can’t quite figure out why? Contact us here to see how we can help!

 Rodwin Architecture & Skycastle Construction
Rodwin Architecture & Skycastle Homes
Location: Boulder, CO, United States
The homeowner wanted something bold and unique for his home. He asked that it be warm in its material palette, strongly connected to its site and deep green in its performance. This 3,000 sf. modern home’s design reflects a carefully crafted balance between capturing mountain views and passive solar design. On the ground floor, interior Travertine tile radiant heated floors flow out through broad sliding doors to the white concrete patio and then dissolves into the landscape. A built-in BBQ and gas fire pit create an outdoor room. The ground floor has a sunny, simple open concept floor plan that joins all the public social spaces and creates a gracious indoor/outdoor flow. The sleek kitchen has an urban cultivator (for fresh veggies) and a quick connection to the raised bed garden and small fruit tree orchard outside.
Follow the floating staircase up the board-formed concrete tile wall. At the landing your view continues out over a “live roof”. The second floor’s 14ft tall ceilings open to giant views of the Flatirons and towering trees. Clerestory windows allow in high light, and create a floating roof effect as the Doug Fir ceiling continues out to form the large eaves; we protected the house’s large windows from overheating by creating an enormous cantilevered hat. The upper floor has a bedroom on each end and is centered around the spacious family room, where music is the main activity. The family room has a nook for a mini-home office featuring a floating wood desk. Forming one wall of the family room, a custom-designed pair of laser-cut barn doors inspired by a forest of trees opens to an 18th century Chinese day-bed. The bathrooms sport hand-made glass mosaic tiles; the daughter’s shower is designed to resemble a waterfall. This near-Net-Zero Energy home achieved LEED Gold certification. It has 10kWh of solar panels discretely tucked onto the roof, a ground source heat pump & boiler, foam insulation, an ERV, Energy Star windows and appliances, all LED lights and water conserving plumbing fixtures. Built by Skycastle Construction.
Find the right local pro for your project

 Patio Lane
Inspired by gorgeous girls' bedrooms done in hot pink and turquoise, one mom was frustrated that she was unable to find the sources for her favorite pin. She was determined to give her daughter's room in their new home a sophisticated "big girl" face lift.
So, she took things into her own hands and went to work tracking down the items herself. With a little resourcefulness and DIY effort, she and her husband were able to create a girlie, Pinterest-worthy tween bedroom that their daughter absolutely loves!

 Designer's Atelier
Should paintings be reserved for the walls only? We think not, that’s why we transformed this private interior space into a mini art gallery. A colour-pop cushion collection sourced from the Conran shop features paintings by a Spanish artist Joan Miró. His cushions are bright and bold with plenty of character to enliven the bed. Desert cloth bolster cushions from De Le Cuona emulate the appearance of French antique bed linen which creates a subtle background along with navy silk velvet cushions backed in soft linen.

 Fiorano Tile Showrooms
 is a family owned and operated business that has been serving the Long Island / NY Tri-State area since 1977.
Visit one of our beautiful showrooms, located in: Elmont, NY (516) 354-8453 Manhasset, NY (516) 365-3600 Bellmore, NY (516) 221-3990
#FioranoTile “New York’s Favorite Source for Tile & Stone” www.FioranoTile.com


Sponsored
Sunbury, OH

J.Holderby - Renovations
Franklin County's Leading General Contractors - 2X Best of Houzz!
 J. Long Custom Homes
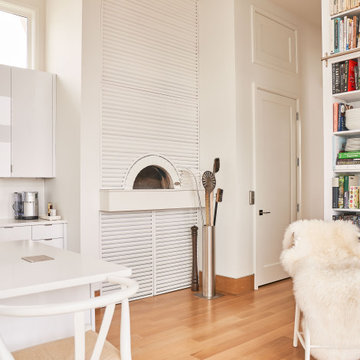
This custom dual-fuel pizza oven, sourced from Mugnaini in California, was a centerpiece request from the homeowner, reflecting their passion for culinary arts. As the only oven of its kind shipped to North Carolina for residential use at the time, it was designed to burn both wood and gas simultaneously for authentic, restaurant-level cooking. Every detail, from the custom louvers that match surrounding cabinetry to the oversized baking tray capacity, was thoughtfully integrated to ensure the oven was not just a feature, but a functional expression of the family’s love for gathering, cooking, and sharing meals. The result is a kitchen that celebrates both craftsmanship and personal meaning.
 The Hands Of Sean Perry
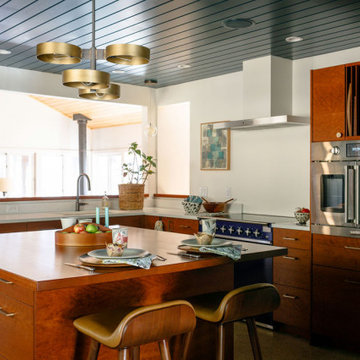
The owners of this North Asheville residence were hoping for a kitchen that blended function with artful simplicity, and The Hands of Sean Perry Co. set out to make their dreams come true.
The crew began by building a new mudroom addition and integrating it into the existing roof. In the kitchen, the existing terrazzo floor was resurfaced, and Union Woodworks installed custom cabinets, with Caesarstone quartz countertops, a new kitchen island in beautiful warm cherry, and a tongue-and-groove paneled refrigerator, blended perfectly into the cabinetry wall.
With a floorplan and design consultation from Charlton Bradsher Art+Design, both rooms were styled to bring the outdoors in — with large picture windows that frame the urban homestead landscape, whimsical new woodland-themed wallpaper and ample display space for handcrafted wood serving pieces made by the owner’s father. Outside, a new entry was built to complement the home’s private, natural setting using North Carolina-sourced stone.
 One Source Contracting
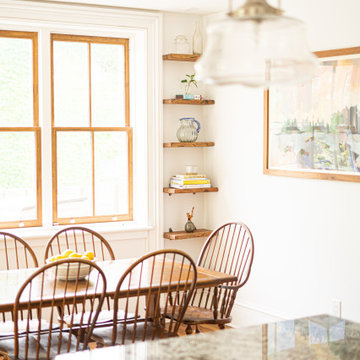
This project was a major renovation on one of Baltimore’s CHAP homes. Our team restored the iconic Baltimore storefront windows, matched original hardwood throughout the home, and refinished and preserved the original handrailing on the staircase. On the first floor, we created an open concept kitchen and dining space with beautiful natural light, leading out to an outdoor patio. We are honored to have received Baltimore Heritage’s Historic Preservation Award for Restoration and Rehabilitation in 2019 for our work on this home.

 Hammond Design
The wife's office, adjacent to the patio, is all white with a pop of teal on the display shelves.
Photo: Eric Roth
Mid-sized transitional freestanding desk medium tone wood floor study room photo in Boston with white walls and no fireplace
Mid-sized transitional freestanding desk medium tone wood floor study room photo in Boston with white walls and no fireplace
 The Hands Of Sean Perry
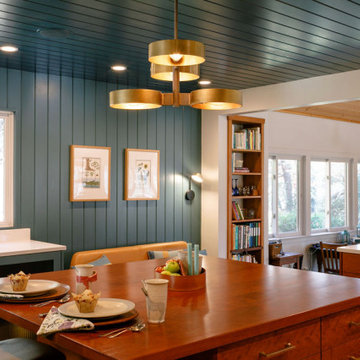
The owners of this North Asheville residence were hoping for a kitchen that blended function with artful simplicity, and The Hands of Sean Perry Co. set out to make their dreams come true.
The crew began by building a new mudroom addition and integrating it into the existing roof. In the kitchen, the existing terrazzo floor was resurfaced, and Union Woodworks installed custom cabinets, with Caesarstone quartz countertops, a new kitchen island in beautiful warm cherry, and a tongue-and-groove paneled refrigerator, blended perfectly into the cabinetry wall.
With a floorplan and design consultation from Charlton Bradsher Art+Design, both rooms were styled to bring the outdoors in — with large picture windows that frame the urban homestead landscape, whimsical new woodland-themed wallpaper and ample display space for handcrafted wood serving pieces made by the owner’s father. Outside, a new entry was built to complement the home’s private, natural setting using North Carolina-sourced stone.
 J. Long Custom Homes
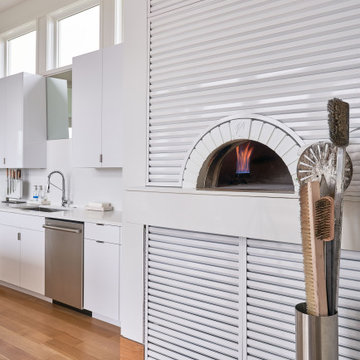
The heart of the kitchen: a dual-fuel Mugnaini pizza oven seamlessly integrated into custom cabinetry. Sourced specially from California, it represents the homeowner’s passion for authentic cooking, designed to burn both wood and gas for flexibility and precision. As a rare residential installation in North Carolina, this oven is more than a feature, it’s a statement of craftsmanship and personal tradition, with every detail, including custom louvers and storage for oven cleaning.


 The Hands Of Sean Perry
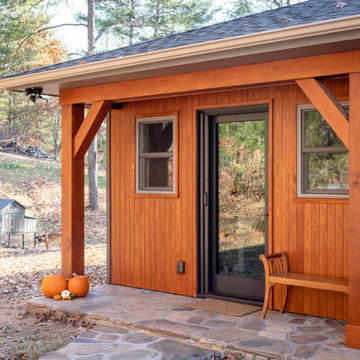
The owners of this North Asheville residence were hoping for a kitchen that blended function with artful simplicity, and The Hands of Sean Perry Co. set out to make their dreams come true.
The crew began by building a new mudroom addition and integrating it into the existing roof. In the kitchen, the existing terrazzo floor was resurfaced, and Union Woodworks installed custom cabinets, with Caesarstone quartz countertops, a new kitchen island in beautiful warm cherry, and a tongue-and-groove paneled refrigerator, blended perfectly into the cabinetry wall.
With a floorplan and design consultation from Charlton Bradsher Art+Design, both rooms were styled to bring the outdoors in — with large picture windows that frame the urban homestead landscape, whimsical new woodland-themed wallpaper and ample display space for handcrafted wood serving pieces made by the owner’s father. Outside, a new entry was built to complement the home’s private, natural setting using North Carolina-sourced stone.
 The Hands Of Sean Perry
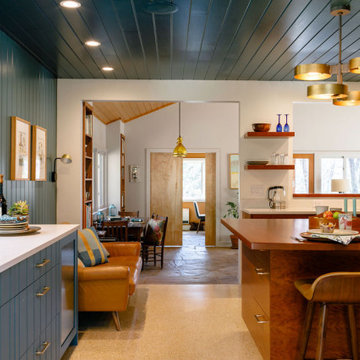
The owners of this North Asheville residence were hoping for a kitchen that blended function with artful simplicity, and The Hands of Sean Perry Co. set out to make their dreams come true.
The crew began by building a new mudroom addition and integrating it into the existing roof. In the kitchen, the existing terrazzo floor was resurfaced, and Union Woodworks installed custom cabinets, with Caesarstone quartz countertops, a new kitchen island in beautiful warm cherry, and a tongue-and-groove paneled refrigerator, blended perfectly into the cabinetry wall.
With a floorplan and design consultation from Charlton Bradsher Art+Design, both rooms were styled to bring the outdoors in — with large picture windows that frame the urban homestead landscape, whimsical new woodland-themed wallpaper and ample display space for handcrafted wood serving pieces made by the owner’s father. Outside, a new entry was built to complement the home’s private, natural setting using North Carolina-sourced stone.
 One Source Contracting
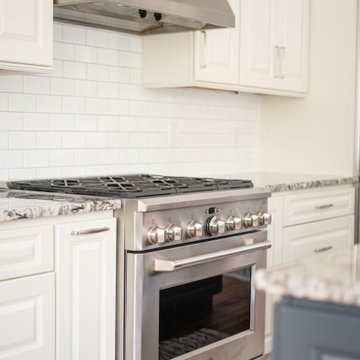
This project was a major renovation on one of Baltimore’s CHAP homes. Our team restored the iconic Baltimore storefront windows, matched original hardwood throughout the home, and refinished and preserved the original handrailing on the staircase. On the first floor, we created an open concept kitchen and dining space with beautiful natural light, leading out to an outdoor patio. We are honored to have received Baltimore Heritage’s Historic Preservation Award for Restoration and Rehabilitation in 2019 for our work on this home.
 Amy Pearson Design
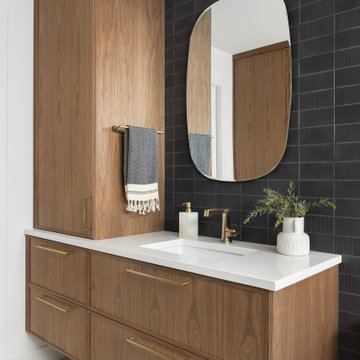
The primary bedroom and bathroom are the showstoppers of this phase! Unused and awkwardly located closets in both the bedroom and bathroom were removed to make way for additional square-footage in the bath and replaced with a sizable and functional reach-in closet in the bedroom. A dated and cramped shower stall was removed in favor for an expansive step in shower spanning the width of the bathroom and a new transom window washes the room in natural light. While the previous bathroom was only able to accommodate a single vanity, the new layout allowed us to create double matching vanities mirrored across from each other - a much appreciated addition for a primary bath. Floating walnut vanities boast impressive storage and are capped with tower cabinets with hidden outlets for charging and storing electronic bathroom tools. While the color palette is restrained - black, white, gray, and brown - the result is a timelessly modern and masculine space that is at once striking and warm. Modern geometric patterns play with each other throughout the material selections.

Sponsored
Sunbury, OH
J.Holderby - Renovations
Franklin County's Leading General Contractors - 2X Best of Houzz!

 Robin's Nest Interiors
For the second phase, we moved down to the Basement. We kept the friendly sloth – what better way to invite folks on down?
Again we lightened up the walls and created different sections in the large open area. We were able to display some wonderful antiques and art pieces in this Landing. The antique dresser is the perfect for the sloped ceiling and a great source for storage.
We repositioned the loveseat along the longest wall and created a built-in effect with the homeowner’s bookcases.
The homeowners are avid readers so we organized their book collection and mixed in found objects like an old radio and typewriter to keep the shelving interesting.
The homeowners told me that they rarely used their Basement prior to the redesign, and now it is one of their favorite spots in the home. That’s definitely what we like to hear! Enjoy!
 Business_Name_Placeholder
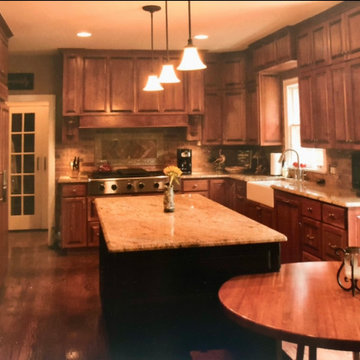
This full custom kitchen was built entirely by hand in stained cherry, running ground to ceiling. The project included raised-panel doors made in the shop, extensive millwork throughout the space, and a matching round butcher block table crafted from the same cherry used for the cabinets
Sourcing consistent cherry proved difficult at the time. We solved it by purchasing S2S cherry and milling everything in-house to maintain color and quality control. Working from a smaller shop in the early days in the area, the cabinetry was built ins stages and installed with careful attention to fit and finish.
The result is a cohesive, warm kitchen with solid cherry cabinetry, custom millwork, and a matching table that ties the entire space together.


175