
Search results for "Campaign's source" in Home Design Ideas

 Milgard Windows & Doors
By opening up the walls and allowing natural light to filter through the home, the aluminum patio doors allowed for a seamless view of the backyard.
Milgard products used: Aluminum patio sliding doors
 Milgard Windows & Doors
Aluminum Series sliding patio doors leading straight to the backyard with a beautiful view. Photo Credit: CRISNET
Inspiration for a craftsman deck remodel in Los Angeles with no cover
Inspiration for a craftsman deck remodel in Los Angeles with no cover

 HERR window & door
We worked with this client and their designer to re-hab their post war bungalow into a mid-century gem. We source plygem windows that look amazing.
Example of a mid-sized 1960s gray one-story concrete house exterior design in Edmonton with a hip roof and a shingle roof
Example of a mid-sized 1960s gray one-story concrete house exterior design in Edmonton with a hip roof and a shingle roof
Find the right local pro for your project


 Interiors by Natasha
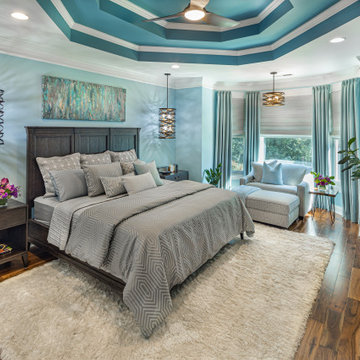
Inspiration for a large contemporary master medium tone wood floor, brown floor and tray ceiling bedroom remodel in Atlanta with blue walls

 Cording Landscape Design
Alan & Linda Detrick Photography
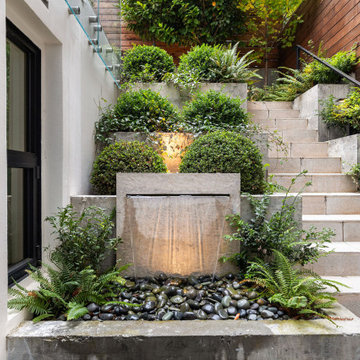
Design ideas for a traditional water fountain landscape in New York.
Design ideas for a traditional water fountain landscape in New York.

Sponsored
Sunbury, OH

J.Holderby - Renovations
Franklin County's Leading General Contractors - 2X Best of Houzz!


 Décor Aid
A small room feels more useful when storage, seating, and the main working surface have distinct positions. The wall-mounted shelves leave the floor clear, while the restrained furniture arrangement preserves a comfortable route from the door to the window.
— Mia Jones


 Anne Hauck Art Deco
The high-ceilinged entrance area features Art deco banding to accentuate the ceiling and doorways. The contemporary French pedestal and the Screen in the style of Jean Dunand from Anne Hauck showroom. Lighting and artwork from Paris. Area leads into office.

 MILLER + MILLER Architectural Photography
Miller + Miller Real Estate
A must see luxury house less than 3 miles from Downtown Naperville. Private and secluded home on a spectacular wooded lot that borders a 14-acre forest preserve. The front patio features perennials, a mahogany stream bridge, 2 mahogany pond decks overlooking koi ponds, waterfalls and 40′ English Arbor. 40′ English Arbor with Wisteria, Clematis, & Akebia. More than 75 trees on the property, along driveway & several ornamentals. Woodland garden with abundant daffodils, scylla, redbuds, columbine, bleeding hearts & lily of the valley. Kitchen garden.
 Milgard Windows & Doors
Aluminum Series black framed windows provide less frame for a larger view for this children's/kids bedroom.
Arts and crafts bedroom photo in Los Angeles
Arts and crafts bedroom photo in Los Angeles

Sponsored
Delaware, OH

Buckeye Basements, Inc.
Central Ohio's Basement Finishing ExpertsBest Of Houzz '13-'21

 BC&J Architecture
 designed a floating home that is now located at its permanent location on the Willamette River in Portland. The home was constructed at a Marina an hour from the final home location. Upon completion, the home was floated up the Willamette River to the current site.
The homeowners were looking for a river side, cottage style house well suited to entertaining. At 2,100 square feet, the home has an open floor plan with a large kitchen opening to a dining room and the living room with views onto the river.
Upstairs, the master bedroom extends toward the river under a large centered dormer. On the opposite side of the master bedroom is a bonus room under a symmetrical dormer that will serve as guest quarters when adult children and grandchildren visit.

 BlueStone Construction, LLC
The major objective of this home was to craft something entirely unique; based on our client’s international travels, and tailored to their ideal lifestyle. Every detail, selection and method was individual to this project. The design included personal touches like a dog shower for their Great Dane, a bar downstairs to entertain, and a TV tucked away in the den instead of on display in the living room.
Great design doesn’t just happen. It’s a product of work, thought and exploration. For our clients, they looked to hotels they love in New York and Croatia, Danish design, and buildings that are architecturally artistic and ideal for displaying art. Our part was to take these ideas and actually build them. Every door knob, hinge, material, color, etc. was meticulously researched and crafted. Most of the selections are custom built either by us, or by hired craftsman.
 Milgard Windows & Doors
Open up your master bedroom with patio doors for the extra daylight and limited use of artificual lighting.
Example of an arts and crafts bedroom design in Los Angeles
Example of an arts and crafts bedroom design in Los Angeles

 Green Home Design + Build
Steven Todorov
Example of a mid-sized arts and crafts freestanding desk light wood floor and brown floor home office library design in Portland with brown walls
Example of a mid-sized arts and crafts freestanding desk light wood floor and brown floor home office library design in Portland with brown walls



 Milgard Windows & Doors
This sunroom should be light and airy like this one, with Aluminum Series black framed windows. With windows walls on each side, it allows you to soak up the sun.

87