
Search results for "Campaign web" in Home Design Ideas




Find the right local pro for your project
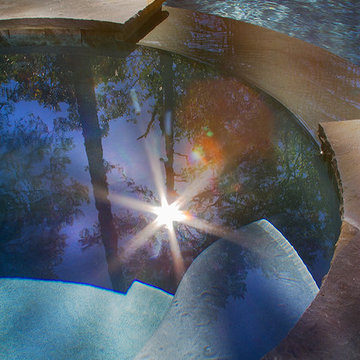
 Bella Pools by Design
Photos by Eric Delaforce
Inspiration for a mid-sized rustic backyard concrete paver and custom-shaped natural hot tub remodel in Raleigh
Inspiration for a mid-sized rustic backyard concrete paver and custom-shaped natural hot tub remodel in Raleigh
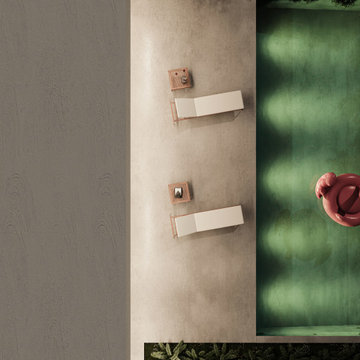
 Henne Creative LLC
A 3,980 sqft Modern Retreat Merging Nature and Architecture
Completed in 2025 in the tranquil hills of Bel Air, this 3,980 sqft residence redefines outdoor living through a seamless blend of modern architecture and natural beauty. Designed by Henne Creative, the project captures the essence of minimalist luxury, where clean lines meet atmospheric elegance.
The infinity pool extends toward a lush backdrop, reflecting the dramatic hues of the California sunset. At dusk, the soft architectural lighting highlights the structure’s geometry, creating a calm yet striking silhouette. The pink flamingo float playfully anchors the space, adding a sense of warmth and personality to the design.
Floor to ceiling glass panels erase the boundary between indoors and out, while the concrete patio equipped with sleek loungers and side tables offers a refined and relaxed ambiance for everyday retreat or intimate gatherings.
Bel Air Serenity isn’t just a home it’s an experience. A sanctuary that celebrates light, openness, and the quiet luxury of nature-infused design.



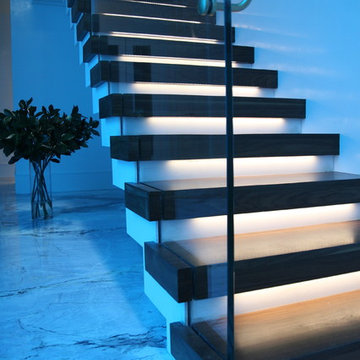
 Architectural Atlantic Stairs - Design Interiors
Example of a minimalist wooden glass railing staircase design in New York with wooden risers







 Kircher Design & Build
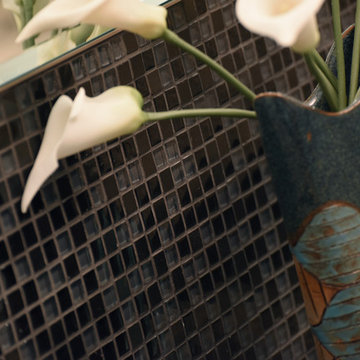
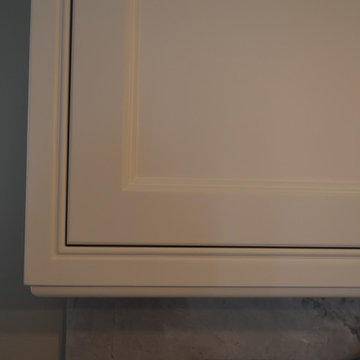
Inspiration for a contemporary master black tile and mosaic tile porcelain tile alcove shower remodel in Orange County with recessed-panel cabinets, medium tone wood cabinets, blue walls, an undermount sink and granite countertops

 Tomecek Studio Architecture
Photos by Will Oliver
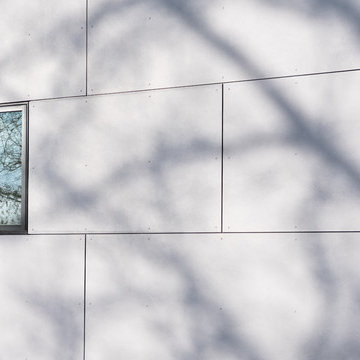
Mid-sized trendy gray one-story concrete fiberboard flat roof photo in Denver
Mid-sized trendy gray one-story concrete fiberboard flat roof photo in Denver

 Nar Design Group
The sleek fireplace wall was designed using Dekton Porcelain slabs. An asymmetrical design on the fireplace was achieved by cutting the slab into rectilinear segments creating a "Mondrian" effect. The wall covering slabs have a smooth wood grain texture to them with 3/16" reveals in between--painted lime green for an unexpected POP! The custom hearth was also created using Dekton in a rich brown tone to complement the wood flooring that runs throughout the great room space.
PhotographerLink


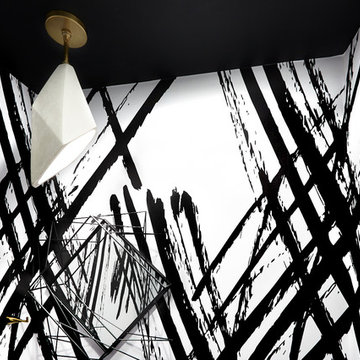

 building Lab, inc.
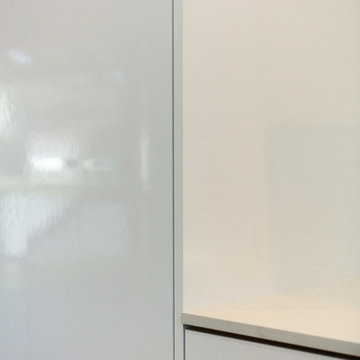
Touch-latch cabinets.
Minimalist kitchen photo in San Francisco with flat-panel cabinets, white cabinets and quartz countertops
Minimalist kitchen photo in San Francisco with flat-panel cabinets, white cabinets and quartz countertops
28