
Search results for "Campaign web" in Home Design Ideas





Find the right local pro for your project

 Humà Design + Architecture
The Chambord Residence was a typical worker’s duplex house in the heart of the patrimonial neighbourhood of the Plateau Mont-Royal. The initial intent of this residential renovation project was to annex a master bedroom that would have a view over the iconic Mount Royal, and at the same time, a rooftop terrace. The new addition’s architecture had to contrast with the existing building which stayed untouched. It consisted of a simple volume laid gently over the duplex. We recessed the facade of the new construction to keep the initial alignment of the street.
The client’s love for natural materials and bright colors made it easy for us to choose copper as the siding finish for the extension. The idea of seeing his house change color and evolve through time and natural oxidation made it clear for him that it was the most interesting material. We chose a diamond shaped tile to cover the new add-on construction, as it refers to the vernacular false-mansard found in the city, and adds a texture that will make the copper age unevenly.
Our goal was to create a contemporary jewel that celebrates the patrimonial gem it sits on.
© Lorelei L'Affeter
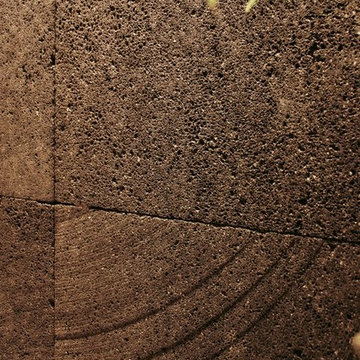
 UV Arquitectos
Detalle de la piedra volcánica utilizada como fondo de barra. Se mantuvo la textura de los discos de corte para generar una composición con ella.
Patio kitchen - small modern backyard patio kitchen idea with decking and an awning
Patio kitchen - small modern backyard patio kitchen idea with decking and an awning



 House of Hozier Ltd
Detail of push close doors on bespoke media unit.
Inspiration for a mid-sized modern carpeted and beige floor living room remodel in Gloucestershire
Inspiration for a mid-sized modern carpeted and beige floor living room remodel in Gloucestershire



 Fiona Sinclair Design Studio
Contractor: West Side Projects - Tim McIntyre
Trendy bathroom photo in Vancouver
Trendy bathroom photo in Vancouver
 Land Design | Swimming Pools & Landscape Designs
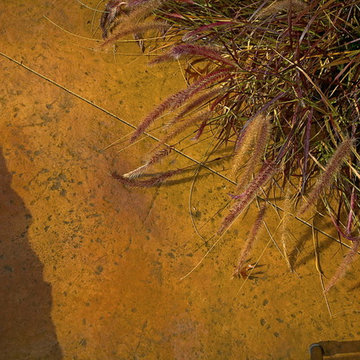
large vanishing edge pool with beach entry, spa, colored textured concrete pool decking. other features include pond, gazebo, extensive colored textured concrete motor court and native Texas landscaping




 OnDeck Outdoor Space Builder

We've built this outdoor space that includes: Renson aluminum motorized pergola top, outdoor kitchen, composite decking Azek, cable railing Feeney and Under Deck ZipUp ceiling with lighting effect

 Welcome Home Design Group
Jennifer Mayo Studios
Small beach style l-shaped vinyl floor and gray floor eat-in kitchen photo with an undermount sink, flat-panel cabinets, turquoise cabinets, quartz countertops, white backsplash, ceramic backsplash, stainless steel appliances and an island
Small beach style l-shaped vinyl floor and gray floor eat-in kitchen photo with an undermount sink, flat-panel cabinets, turquoise cabinets, quartz countertops, white backsplash, ceramic backsplash, stainless steel appliances and an island



 Leon House Design
Inspiration for a transitional black tile, black and white tile and white tile freestanding bathtub remodel in Perth with flat-panel cabinets, white walls and an integrated sink

38