
Search results for "Campaign" in Home Design Ideas
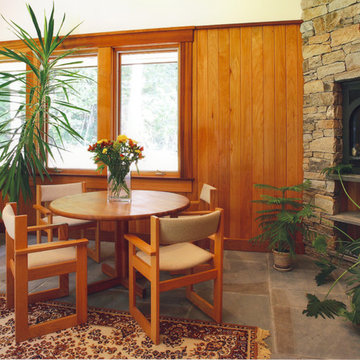
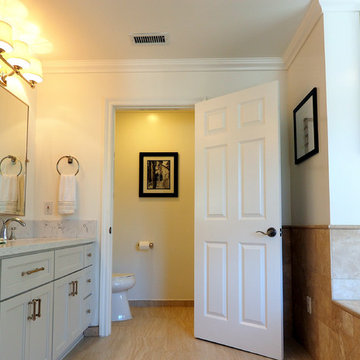

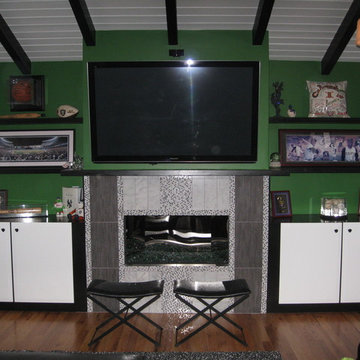
 Dining Alternatives
Campaign II bench from Johnston Casuals. Photo courtesy of The Lexi Viens Collection.
Home design - contemporary home design idea in Miami
Home design - contemporary home design idea in Miami
Find the right local pro for your project

 Webber Coleman Woodworks
Rustic White Photography
Mid-sized transitional white tile and porcelain tile marble floor and white floor alcove shower photo in Atlanta with shaker cabinets, green cabinets, a two-piece toilet, gray walls, an undermount sink, quartz countertops and a hinged shower door
Mid-sized transitional white tile and porcelain tile marble floor and white floor alcove shower photo in Atlanta with shaker cabinets, green cabinets, a two-piece toilet, gray walls, an undermount sink, quartz countertops and a hinged shower door
 Eye to Eye Interiors, LLC
Eye to Eye Interiors, LLC
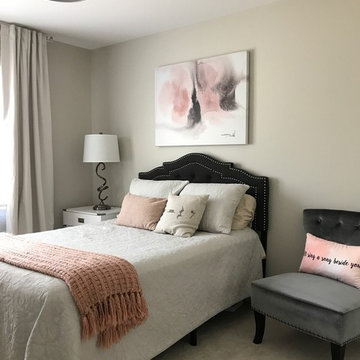
Transitional bedroom photo in Chicago with gray walls
Transitional bedroom photo in Chicago with gray walls
 Mary Ryan
Mary Ryan
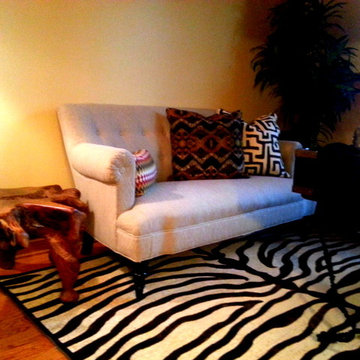
British colonial small home office.
Example of a small transitional home design design in Chicago
Example of a small transitional home design design in Chicago
 CK Architects
Russell Campaigne, CK Architects
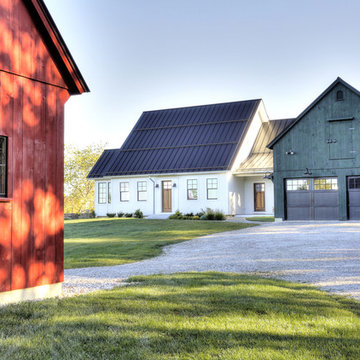
Mid-sized farmhouse white two-story concrete fiberboard gable roof idea in Bridgeport
Mid-sized farmhouse white two-story concrete fiberboard gable roof idea in Bridgeport
 CK Architects
Russell Campaigne, AIA
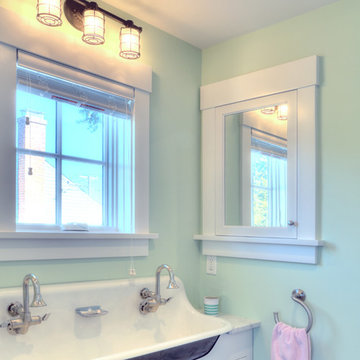
Beach style kids' bathroom photo in Bridgeport with shaker cabinets, white cabinets, green walls, a drop-in sink and marble countertops
Beach style kids' bathroom photo in Bridgeport with shaker cabinets, white cabinets, green walls, a drop-in sink and marble countertops

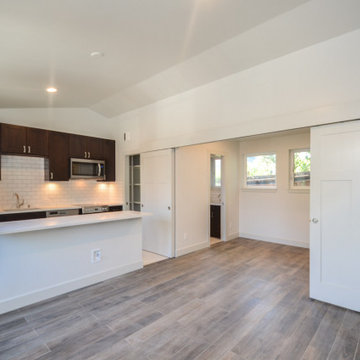
 Shuler Architecture
Like many West Coast cities, Seattle is facing a severe housing shortage at a time when labor and material costs have skyrocketed. Combined with a lack of available dirt, housing vacancy rates stubbornly hover under 5%.
A response to this housing perfect storm has been the evolution of a new housing prototype called a detached Auxiliary Dwelling Unit (DADU). This is commonly referred to as a Mother-in-Law (MIL) unit. As the name implies, this is a small, self-contained housing type that allows for additional housing to be built on an existing lot, creating greater density within our urban fabric. Generally thought of as either starter housing or aging-in-place concepts, these are extremely efficient floor plans that squeeze all the basic living functions into a compact space while envisioning the urban fabric as one's living room. In the case of our little DADU, our footprint is 20' x 20' and provides a ground level garage/music studio and an upper level apartment.
The misconception of these structure - thanks in large part to the misinformation campaign of the Not-So-Big-House movement - is the smaller translates into cheaper. Since these are essentially small houses, the truth is these are very expensive structures on a cost/sf basis. We conceptualized this structure as inexpensively as we could think of and it still ended up costing more than $400,000 or around $500/sf.
 Ciel Property
Beverly Hanks and Associaties
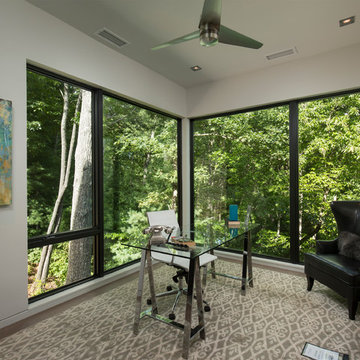
Study room - mid-sized transitional freestanding desk light wood floor study room idea in Other with white walls
Study room - mid-sized transitional freestanding desk light wood floor study room idea in Other with white walls
 Spaces Renewed

Building this addition was such a treat! We were able to create an oasis for our homeowners with a luxurious, coastal master bedroom and bathroom. This walk in shower and freestanding tub truly make the space feel like a resort getaway! The curbless entry to the shower ensures the homeowner will be able to stay in their home for years to come. The cool neutral pallet is chic, yet timeless.
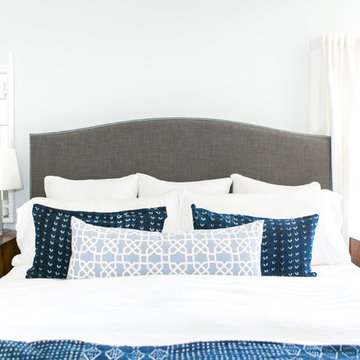
 Ausland Interiors
Marisa Vitale
Beach style master dark wood floor bedroom photo in Los Angeles with white walls
Beach style master dark wood floor bedroom photo in Los Angeles with white walls
 User
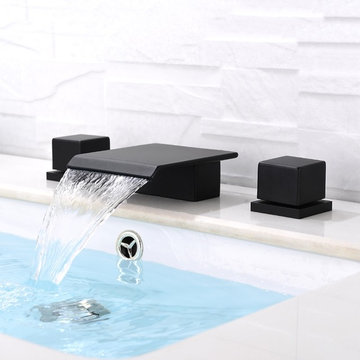
UserComes with a wide spout, it cascades a sheet of water down to the sink, adding a lively element to your tranquil space. Two square handles offer easy control of water flow and temperature. What's more, the brass construction and high-quality finish make it a reliable and stylish addition to any countertop.
- Constructed from solid brass for durability and reliability.
- Finished in a high quality, corrosion resistant matte black.
- Features a waterfall spout design that delivers a gentle cascade.
- Operated with double handles, 3 installation holes required.
- Not suitable for low pressure. Minimum required water pressure is 0.05 MPa (0.5 bar).
- All mounting hardware and waterlines are included.
 Milgard Windows & Doors
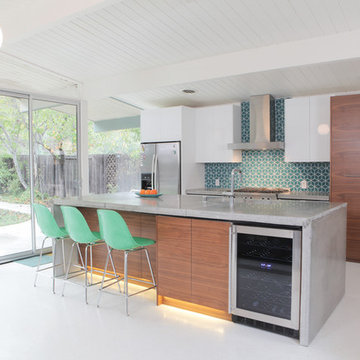
By opening up the walls and allowing natural light to filter through the home, the aluminum patio doors allowed for a seamless view of the backyard.
Milgard products used: Aluminum patio sliding doors
 SF Cabinet Designs

This 1970's bath received a much needed update. The homeowner wanted the finished design to reflect the rest of the house's historic design.
Example of a mid-sized classic white tile and cement tile cement tile floor, gray floor and single-sink freestanding bathtub design in Other with furniture-like cabinets, dark wood cabinets, a one-piece toilet, gray walls, an undermount sink, quartz countertops and white countertops
Example of a mid-sized classic white tile and cement tile cement tile floor, gray floor and single-sink freestanding bathtub design in Other with furniture-like cabinets, dark wood cabinets, a one-piece toilet, gray walls, an undermount sink, quartz countertops and white countertops

 Red Hills Land and Design, LLC
Design ideas for a mid-sized mid-century modern backyard landscaping in Portland.

 Celebration Green Design & Build
Russell Campaigne
Large beach style entryway photo in Bridgeport with a light wood front door
Large beach style entryway photo in Bridgeport with a light wood front door

47