
Search results for "Campaigned" in Home Design Ideas
 Mile High Style LLC
Daniel O'Connor Photography & Digital Media
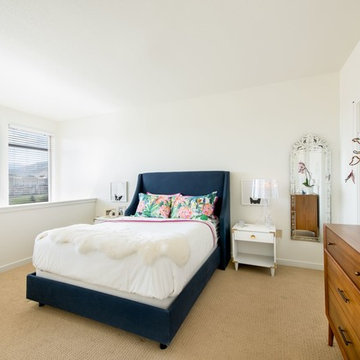
Bedroom - modern bedroom idea in Denver
Bedroom - modern bedroom idea in Denver

 Emily Kennedy Photography
Emily Kennedy Photography
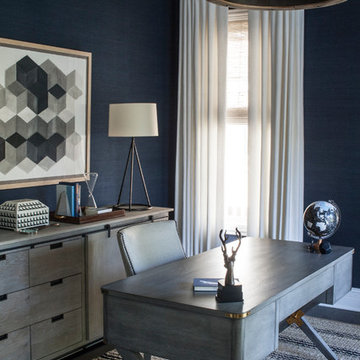
Example of a transitional home office design in Chicago
Example of a transitional home office design in Chicago
Find the right local pro for your project
 Whitney J Decor
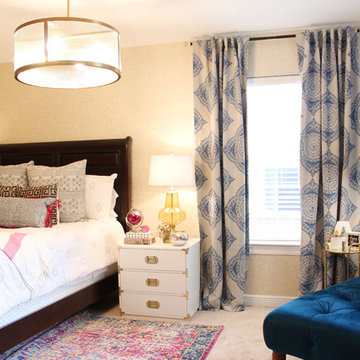
Inspiration for a large transitional master carpeted and beige floor bedroom remodel in New Orleans with brown walls and no fireplace
 Brent Hyland
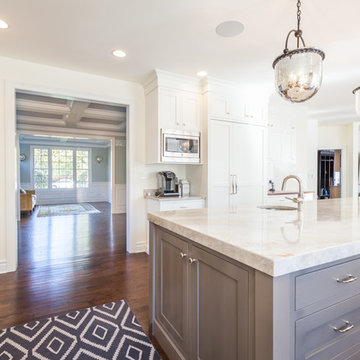
Eat-in kitchen - large transitional u-shaped medium tone wood floor eat-in kitchen idea in Chicago with a farmhouse sink, shaker cabinets, white cabinets, quartzite countertops, beige backsplash, stainless steel appliances and an island
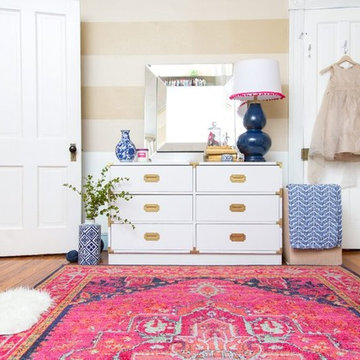

 CK Architects
Russell Campaigne, CK Architects

Inspiration for a country l-shaped porcelain tile dedicated laundry room remodel in Bridgeport with an undermount sink, shaker cabinets, white cabinets, granite countertops, gray walls and a side-by-side washer/dryer
Inspiration for a country l-shaped porcelain tile dedicated laundry room remodel in Bridgeport with an undermount sink, shaker cabinets, white cabinets, granite countertops, gray walls and a side-by-side washer/dryer
 Knight Architects LLC
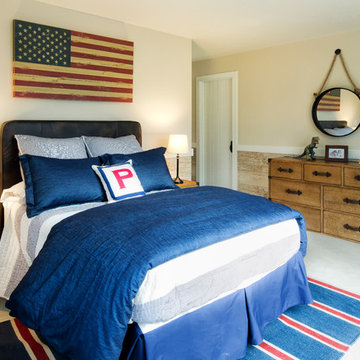
What a perfect room for a young boy with campaign style dresser and personal bathroom and closet. Photography by Pete Weigley
Bedroom - traditional guest carpeted and beige floor bedroom idea in New York with beige walls
Bedroom - traditional guest carpeted and beige floor bedroom idea in New York with beige walls
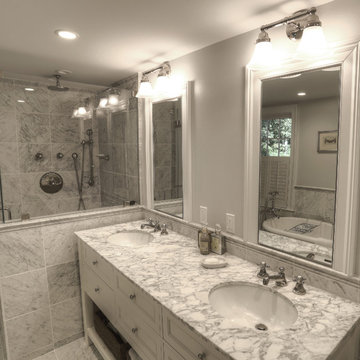 CK Architects
Russell Campaigne
Inspiration for a mid-sized country master gray tile and stone tile marble floor bathroom remodel in New York with an undermount sink, recessed-panel cabinets, white cabinets, marble countertops, a two-piece toilet and gray walls
Inspiration for a mid-sized country master gray tile and stone tile marble floor bathroom remodel in New York with an undermount sink, recessed-panel cabinets, white cabinets, marble countertops, a two-piece toilet and gray walls
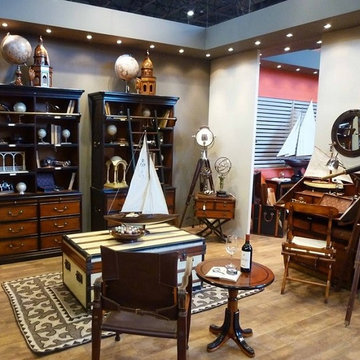
 Go Nautical Collections
 http://www.gonautical.com/blog/a-touch-of-history-design/
Nautical Home Office Decorating
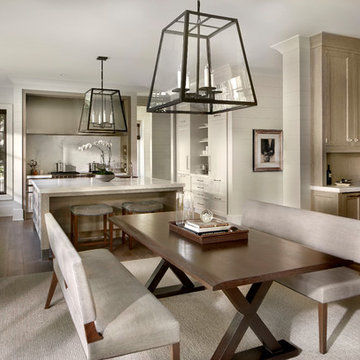
 O'Brien Harris LLC
Gracious and timeless, this coordinating butler’s pantry and open dining room featuring a custom hood surround are the heart of this stunning home. O'Brien Harris Cabinetry in Chicago worked on this custom home for the builders of Tiburon Homes as their personal residence. The biggest challenge/opportunity of this kitchen was the size and openness of the space. We created natural functions in the large space, dividing it into four main areas: casual dining, butler’s pantry, serving station, and main kitchen. The division was achieved through a variety of cabinet and finish styles, yet the space still feels cohesive, quiet, and organized.
The finish is Oxford rift and quartered oak and with a soft ceruse, a favorite in the O’Brien Harris library. The cabinetry has integrated hardware—campaign-style pulls on the drawers give it a furniture feel. In the kitchen, a finishing touch is oak banding around the cooktop and range cabinetry and refrigeration units. We integrated the oak finish into the island and raised it up to feel lighter, adding polished stainless-steel cuffs to the legs. obrienharris.com
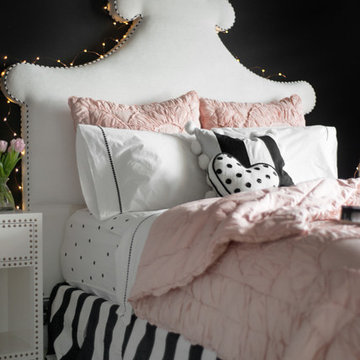
 Judith Balis Interiors
Allison Corona
Inspiration for a mid-sized eclectic carpeted bedroom remodel in Boise with black walls
Inspiration for a mid-sized eclectic carpeted bedroom remodel in Boise with black walls
 Kelly Rogers Interiors
Eric Roth Photography

Inspiration for a mid-sized eclectic boy medium tone wood floor kids' room remodel in Boston with gray walls
Inspiration for a mid-sized eclectic boy medium tone wood floor kids' room remodel in Boston with gray walls
 Tommy Bahama Home

A bold dining room featuring butterscotch leather dining chairs and a blend of traditional and indigenous styling. All furniture featured is from Tommy Bahama Home's Kilimanjaro collection.
 J & J Design Group, LLC.
John woodcock Photography

Inspiration for a mid-sized rustic boy carpeted kids' room remodel in Phoenix with gray walls
Inspiration for a mid-sized rustic boy carpeted kids' room remodel in Phoenix with gray walls
 Inviting Home Inc

Don’t be fooled by its elegant appearance, this secretaire desk holds some serious surprises and secrets. Two stacked units offer campaign style compact storage. No wasted space here… Create a workspace in close quarters by sliding out the desktop. Your knees will thank you. At the same time you access a secret document box in the back. This secretaire is big enough to store personals, stacks of banknotes and your first love letters. Check out the lustrous French finish and the intricate joinery. Seductive while still utterly composed...
 Studio McGee
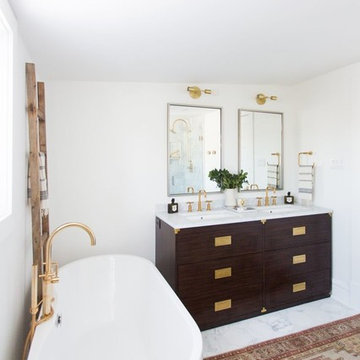
Shop the Look, See the Photo Tour here: https://www.studio-mcgee.com/studioblog/2017/1/30/zg1w807atvnyiuipskv5vrhiwzkkag?rq=u%20street
Watch the Webisode: https://www.studio-mcgee.com/studioblog/2017/1/30/u-street-webisode?rq=u%20street
Kate Osborne Photography
37