
Search results for "Campus expansion" in Home Design Ideas

 Huntersville Landscaping
This is an example of a large partial sun backyard mulch outdoor basketball/tennis/multi-game court in Charlotte.



 Outside InStyle
Bel Air entry with Caribbean Copper Euphorbia privacy screen.
Design ideas for a large contemporary drought-tolerant and full sun front yard garden path in Los Angeles.
Design ideas for a large contemporary drought-tolerant and full sun front yard garden path in Los Angeles.
Find the right local pro for your project

 Care Free Homes, Inc.
Mastic Cedar Discovery in Rugged Canyon, Harvey Classic vinyl double hung replacement windows.
Transitional exterior home photo in Providence
Transitional exterior home photo in Providence



 catlin stothers design
Designed for an urban family with young children, this family retreat is fully integrated into the natural surroundings of Mont Shefford. The home and surrounding property exudes the luxurious feel of a resort environment for visiting family and friends, yet still maintain a sense of intimacy. While the common living areas are within an open floorplan, various zones were created throughout the home to ensure that all those inhabiting the house at a given time would be free to escape from the hustle and bustle of daily life and reconnect with nature.
The central living space reveals an expansive open layout encompassing a living room, dining area, kitchen, and wine cellar. This elevated volume feels like a treehouse, immersed in a lush canopy and panoramic views to the mountains.
Inspired by a natural palette, the interior and exterior materials of the home are neutral and were chosen simultaneously for their inherent natural textures and relationship with the exterior environment. This intrinsic balance is evident between the exterior’s charcoal stone, black matte metal and cedar cladding, and the interior’s organic finishes. Refined materials including glass, metal and wood were carefully selected with the intention of creating a cohesive connection between the exterior and interior.
Black Fenix was selected as the primary material for all interior millwork, featuring a sleek matte finish that beautifully contrasts the warmth of natural wood elements and the organic patterns found in the porcelain tiles installed throughout the residence.
The home feels modern and minimalist, yet cozy, inviting, and liveable.
Architect : Maxime Moreau, MXMA Architecture & Design
Photography : Nanne Springer

 Prosein USA
Serie Micron 2.0: Porcelain Tiles. Color White, 60 x 120 / 24 x 48, Polished, Rectified, Smooth, Glossy. Color Dark Grey, 30 x 60 / 12 x 24, Natural, Rectified, Smooth, Matt.

Sponsored
Columbus, OH
Free consultation for landscape design!

Peabody Landscape Group
Columbus' Reliable Landscape Design & Contracting


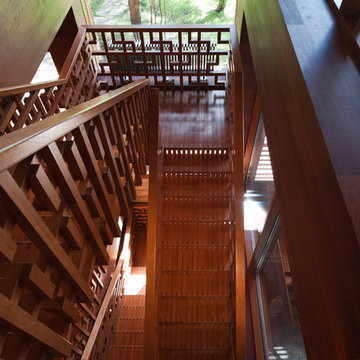

 Dick Hassenger Designs + Builds
Inspiration for a mid-century modern home design remodel in San Diego


 Ashford Associates
ashford associates
Example of an arts and crafts home design design in San Francisco
Example of an arts and crafts home design design in San Francisco


Sponsored
Plain City, OH

The Creative Kitchen Company
Columbus Area Kitchen Remodeling and Refacing Professional

 All the Details Inc
All The Detaild supplies and installs historical replication of columns and dental blocks, priding their company on excellent craftmanship. Setting The Standard in Architectural Detailing.


 User
Erich Remash Architect
Mid-sized trendy black two-story wood exterior home photo in Seattle with a shed roof
Mid-sized trendy black two-story wood exterior home photo in Seattle with a shed roof
 DSLD Land Management Company, Inc.
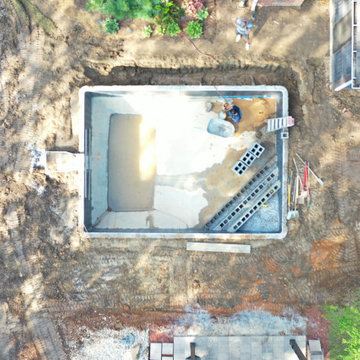
The pool floor is 4,000 PSI poured concrete, and the panels are filled with concrete.
Inspiration for a small backyard concrete and rectangular pool remodel in Birmingham
Inspiration for a small backyard concrete and rectangular pool remodel in Birmingham

Sponsored
Westerville, OH

Inspired Closets Columbus
Innovative & Creative Custom Closet Designer Servicing Franklin County


 Myriah Boles - Keller Williams Realty
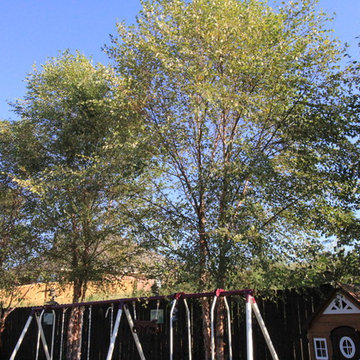
5 large River Birch Trees line this fence of this backyard to create a private sanctuary.
Home design - traditional home design idea in Austin
Home design - traditional home design idea in Austin

 Vancouver General Contractors
A close-up detail showcasing the premium tiling work in a Kitsilano bathroom remodel by Vancouver General Contractors. The layout features high-gloss, large-format white porcelain wall tiles with delicate marble veining that seamlessly transition into a vibrant navy blue herringbone subway tile accent wall. A sleek glass shower door hinge and a custom-built recessed niche complete this modern, spa-like enclosure.
69