
Search results for "Can easily" in Home Design Ideas

 Old Town Design Group
Not the best weather for sitting outside? You can easily move the party upstairs where there's yet another space for entertainment protected from the elements.
Photo by: Thomas Graham
 No Fault Sport Group
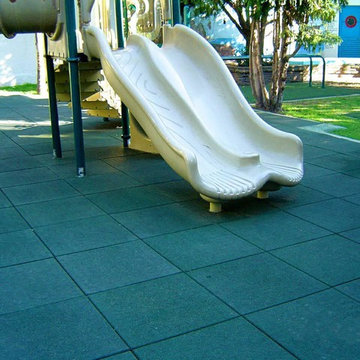
No Fault Safety Tiles are a great, economical way to surface your residential or commercial playground! They provide safety during play, are easily installed, and can be used both indoors and outdoors.

 Home Resource
Transformable bed of simple elegant design. Structure with completely removable fabric, leather, eco pelle or nubuk covers thanks to the practical Velcro fastener available with fixed bed-base, single bed which can be joined by a trundle bed fitted with a gas piston mechanism that allows it to be raised easily to the height of the first bed. Thanks to two special rubber-coated steel blocks, the two beds can be joined together to form a double-size bed. Completed by an elegant seat cover, pillow covers and roll cushions, it can be customized with the addition of a backrest.
Find the right local pro for your project

 CVI Design - Carly Visser
Example of a trendy l-shaped light wood floor dedicated laundry room design in Grand Rapids with a drop-in sink, flat-panel cabinets, white cabinets, white walls and a side-by-side washer/dryer


 Amy Storm & Company
This view is from the range, we just love the creativity on this wall. Our clients wanted an island, but this galley kitchen just could not squeeze it in, so we created a portable island, that fits perfectly up against the fixed cabinets. Behind it is a custom panel with an inset for the TV and a magnetic board below it. To the right you can see the dining space is more open and easily accessible. The island is on lockable casters, so it can sit in place, or be rolled into the kitchen, closer to the range and sink and locked in place. We sized it so traffic flow is still good, even if it is pulled away from the wall.
Carlos Vegara Photography

 DTV INSTALLATIONS LLC
The TV mounts are notable because they can be adjusted with just a touch of the fingers, so the crystal clear and super-sharp video displayed on the Samsung 4K HDTVs can easily be viewed from anywhere in the room with no effort. The mounts also slide from side to side so they can be moved to the perfect position on each wall, and they tilt the TV back so connections can be made simply without any contortions or extra effort required.

Sponsored
Plain City, OH

Kuhns Contracting, Inc.
Central Ohio's Trusted Home Remodeler Specializing in Kitchens & Baths
 DTV INSTALLATIONS LLC
The TV mounts are notable because they can be adjusted with just a touch of the fingers, so the crystal clear and super-sharp video displayed on the Samsung 4K HDTVs can easily be viewed from anywhere in the room with no effort. The mounts also slide from side to side so they can be moved to the perfect position on each wall, and they tilt the TV back so connections can be made simply without any contortions or extra effort required.

 Le jardinet
Design credit; Mitch Evans, Redmond, WA
Photo credit; Le jardinet
Design ideas for a traditional landscaping in Seattle.
Design ideas for a traditional landscaping in Seattle.

 Nutshell Stores LLC
Relaxing in comfort is great, but why not do it in style too? With the Nickel Grommet Outdoor Curtains in Black and White, you can get the best of both worlds. This curtain can give you just the right amount of shade that can be easily adjusted thanks to the nickel plated grommets. There's no need to worry about the durability of this curtain either, between the industry leading Sunbrella Fabric and the rust resistant nickel plated grommets you'll not be left wanting for strength and longevity.
 O'hana Art Environments
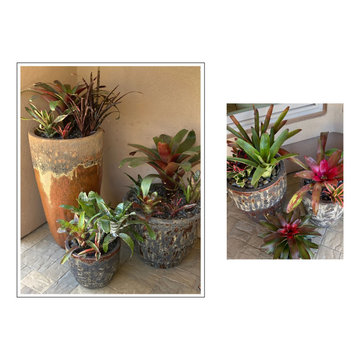
Go Bold or Go Home! With brilliant hues of foliage and flower, bromeliads explode with bursts of color in tropical or other colorfully themed spaces. Versatility is where this plant shines as it can easily be combined with other flora such as succulents and ferns. This unique species can often convey a primal, even prehistoric feel with its basic, bold bright colors and rough, oversized foliage. A delight to the eyes, brilliant bromeliads will stand out with style!

 Toronto Interior Design Group
CHAMPAGNE HOUR
Soft neutrals, gilded light and quiet glamour.
DESIGN DESCRIPTION
This home is wrapped in a soft palette of champagne, taupe and ivory, layered with shimmering texture and gilded detail. In the living room, a cream camelback sofa, a nailhead wingback chair and a sculptural leather ottoman rest on a hide rug, beneath a cluster of gold ring mirrors and a fretwork console. The sitting room pairs a tufted sofa and brass coffee table with a quartet of antique map prints. In the dining room, a tiered shell chandelier glows above a glass-topped table with a gilded base, reflected in an oversized floor mirror. The family room centres on a limestone fireplace crowned by gold sunburst discs, with a mirrored bar cart adding sparkle. Upstairs, the bedroom is a serene retreat of damask walls, a tufted wingback bed, mirrored nightstands and pooling gold silk drapery. Every room glows with understated luxury.

 Cara McBroom, Licensed Interior Designer
After: It is apparent how much more easily the eye can move around the room after we painted the cabinets. The blue corals we displayed in the upper glass cabinets were able to shine afterwards, as well.



 Dave Fox Design Build Remodelers
This project involved converting a partially finished basement into an ultimate media room with an English pub. The family is big on entertaining and enjoys watching movies and college football. It was important to combine the media area with the pub to create options for guests within the same space. Although the home has a full sized basement the staircase was centrally located, which made it difficult for special configuration. As a result, we were able to work with the existing plan be designing a media area large enough for a sectional sofa and additional seating with the English pub at the far end of the room.
The home owner had a projection screen on a bare wall with the electrical components stacked on boxes. The new plan involved installing new cabinets to accommodate components and surround the screen to give it a built-in finish. Open shelving also allows the homeowner to feature some of their collectible sports memorabilia. As if the 130 inch projection screen wasn’t large enough, the surround sound system makes you feel like you are part of the action. It is as close to the I MAX viewing experience as you are going to get in a home. Sound-deadening insulation was installed in the ceiling and walls to prevent noise from penetrating the second floor.
The design of the pub was inspired by the home owner’s favorite local pub, Brazenhead. The bar countertop with lift-top entrance was custom built by our carpenters to simulate aged wood. The finish looks rough, but it is smooth enough to wipe down easily. The top encloses the bar and provides seating for guests. A TV at the bar allows guest to follow along with the game on the big screen or tune into another game. The game table provides even another option for entertainment in the media room. Stacked stone with thick mortar joints was installed on the face of the bar and to an opposite wall containing the entrance to a wine room. Hand scrapped hardwood floors were installed in the pub portion of the media room to provide yet another touch to “Brazenhead” their own pub.
The wet bar is under a soffit area that continues into the media area due to existing duct work. We wanted to creatively find a way to separate the two spaces. Adding trim on the ceiling and front of soffit at the bar defined the area and made a great transition from the drywall soffit to the wet bar. A tin ceiling was installed which added to the ambience of the pub wet bar and further aided in defining the soffit as an intentional part of the design. Custom built wainscoting borders the perimeter of the media room. The end result allows the client to comfortably entertain in a space designed just for them.

 Nystrom Design
Trendy white tile gray floor and porcelain tile walk-in shower photo in San Francisco with white walls, a wall-mount sink and a wall-mount toilet

 PVM Designs
Sunroom off of the kitchen is drenched in natural light and provides a pleasant place for informal dining. The table with wheels can easily serve as a buffet table for entertaining.
Grange chairs covered in Robert Allen fabric.
Schumacher grasscloth.

 transFORM Home
transFORM’s custom designed wall beds provide comfort, convenience and charm without sacrificing valuable floor space. This multifunctional unit was made with White High Gloss and complementing Latte and Light Driftwood finishes. Tastefully accented with large handle, chrome finished hardware and paired with a pop of color, this neutral combination proves to be anything but dull.
Convenience and functionality play a big role in the design of this unit. A wall bed is a perfect addition to any spot that doubles as a guest room or has a limited amount of floor space. Converting your wall bed is a stress-free operation that requires very little effort. In just a few seconds you can unfold this convenient bed into instant sleeping arrangements, complete with a comfortable standard-size mattress. Our convertible design makes it simple to fold out the bed and tuck it back away when not in use.
This dual-purpose unit was designed with tons of cabinetry and shelving for extra storage. With two large cabinets, you can easily hang a long skirt with enough room underneath to store your favorite footwear. Front to back pull-out hanging rods provide ample hanging space in a shallow cabinet. Visualizing your available clothing options face on will cut down the time it takes to mix and match the perfect ensemble.
This design also includes plenty of deep drawer storage, which can be a useful place for storing spare linens. Top shelves are a perfect way to personalize your room with mementos, collectibles and home décor. Open shelving offers a substantial amount of depth, allowing you to display your exclusive handbags. Conveniently kept in the lower cabinet is a hide away ironing board. The drawer mounted ironing board slides out when needed and easily folds up when not in use. It also rotates, which gives you the freedom to position it where you feel most comfortable. Having necessities readily available can make tedious house chores a little more enjoyable.
This design is completed with integrated LED lighting. Positioned by the bed, touch dimmable LED’s provide mood lighting for your living space. Within the open shelving, recessed LED lights enhance the look of the unit while showcasing your displayed possessions. Our lighting systems offer features such as touch switches and dimmers, which allow you to set the right scene and feel at ease and relaxed at home.
Photography by Ken Stabile

Sponsored
Columbus, OH

Wannemacher Interiors
Customized Award-Winning Interior Design Solutions in Franklin Cnty OH

 Interiors by Maite Granda
The client was referred to us by the builder to build a vacation home where the family mobile home used to be. Together, we visited Key Largo and once there we understood that the most important thing was to incorporate nature and the sea inside the house. A meeting with the architect took place after and we made a few suggestions that it was taking into consideration as to change the fixed balcony doors by accordion doors or better known as NANA Walls, this detail would bring the ocean inside from the very first moment you walk into the house as if you were traveling in a cruise.
A client's request from the very first day was to have two televisions in the main room, at first I did hesitate about it but then I understood perfectly the purpose and we were fascinated with the final results, it is really impressive!!! and he does not miss any football games, while their children can choose their favorite programs or games. An easy solution to modern times for families to share various interest and time together.
Our purpose from the very first day was to design a more sophisticate style Florida Keys home with a happy vibe for the entire family to enjoy vacationing at a place that had so many good memories for our client and the future generation.
Architecture Photographer : Mattia Bettinelli

Mid-sized minimalist u-shaped kitchen photo in San Francisco with white cabinets, marble countertops, white backsplash, ceramic backsplash, stainless steel appliances and no island

 College City Design Build
Inspiration for a mid-sized contemporary master carpeted and gray floor bedroom remodel in Minneapolis with gray walls and no fireplace
122