
Search results for "Can easily" in Home Design Ideas


 Marquis Fine Cabinetry
Inspiration for a mid-sized modern u-shaped dark wood floor eat-in kitchen remodel in Miami with a double-bowl sink, flat-panel cabinets, light wood cabinets, solid surface countertops, gray backsplash, stone tile backsplash, stainless steel appliances and an island
 Sheila's Window Toppers & More Ltd
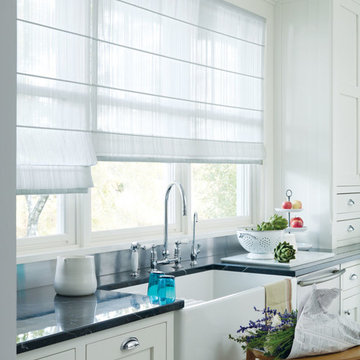
Romain blinds can be ordered with a flat design to reduce the chances of the fabric getting into the way while using the kitchen sink. Whether motorized or cord lift, they can easily be lifted out of the way to reduce splashing. A fantastic window covering that can compliment any kitchen design.
Find the right local pro for your project

 Living Gardens Landscape Design
containers and tools on custom potting bench
Inspiration for a small contemporary backyard brick landscaping in Orange County.
Inspiration for a small contemporary backyard brick landscaping in Orange County.

 Dave Fox Design Build Remodelers
This project involved converting a partially finished basement into an ultimate media room with an English pub. The family is big on entertaining and enjoys watching movies and college football. It was important to combine the media area with the pub to create options for guests within the same space. Although the home has a full sized basement the staircase was centrally located, which made it difficult for special configuration. As a result, we were able to work with the existing plan be designing a media area large enough for a sectional sofa and additional seating with the English pub at the far end of the room.
The home owner had a projection screen on a bare wall with the electrical components stacked on boxes. The new plan involved installing new cabinets to accommodate components and surround the screen to give it a built-in finish. Open shelving also allows the homeowner to feature some of their collectible sports memorabilia. As if the 130 inch projection screen wasn’t large enough, the surround sound system makes you feel like you are part of the action. It is as close to the I MAX viewing experience as you are going to get in a home. Sound-deadening insulation was installed in the ceiling and walls to prevent noise from penetrating the second floor.
The design of the pub was inspired by the home owner’s favorite local pub, Brazenhead. The bar countertop with lift-top entrance was custom built by our carpenters to simulate aged wood. The finish looks rough, but it is smooth enough to wipe down easily. The top encloses the bar and provides seating for guests. A TV at the bar allows guest to follow along with the game on the big screen or tune into another game. The game table provides even another option for entertainment in the media room. Stacked stone with thick mortar joints was installed on the face of the bar and to an opposite wall containing the entrance to a wine room. Hand scrapped hardwood floors were installed in the pub portion of the media room to provide yet another touch to “Brazenhead” their own pub.
The wet bar is under a soffit area that continues into the media area due to existing duct work. We wanted to creatively find a way to separate the two spaces. Adding trim on the ceiling and front of soffit at the bar defined the area and made a great transition from the drywall soffit to the wet bar. A tin ceiling was installed which added to the ambience of the pub wet bar and further aided in defining the soffit as an intentional part of the design. Custom built wainscoting borders the perimeter of the media room. The end result allows the client to comfortably entertain in a space designed just for them.
 Action Builders Inc
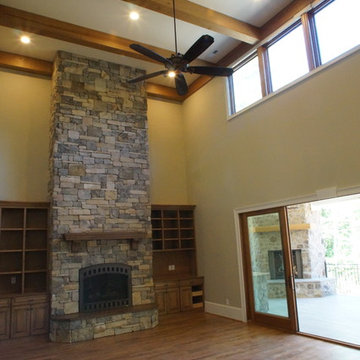
In addition to the curbless master shower, this customer also wanted to be able to walk out on their beautiful back porch and not have to encounter any steps. This is just another aging-in-place feature we can easily add to our customer's custom home. Home was built by and pictures taken by Mark of Action Builders Inc.

 Full Bloom Cottage
Pair of painted rose swag columns plant stand pedestals Color is a taupe or putty color. Can be repainted easily. Beautiful rose swags on all 4 sides, these are sturdy. Measures: 13.5" W x 13.5" D x 46.5" H On top: 9.5" x 9.5".


 Full Bloom Cottage
Pair of painted rose swag columns plant stand pedestals Color is a taupe or putty color. Can be repainted easily. Beautiful rose swags on all 4 sides, these are sturdy. Measures: 13.5" W x 13.5" D x 46.5" H On top: 9.5" x 9.5".
 OC Architectural Woodwork
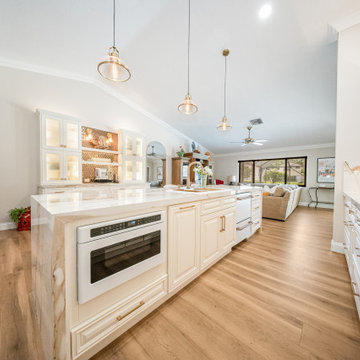
The working side of the island keeps everyday appliances low and out of sight. A built-in microwave drawer slides out at a comfortable height, which kids and guests can reach easily. Raised-panel drawers with champagne gold pulls fill the rest of the run, and the lit coffee hutch glows in the corner beyond.
 Lyndsey Kampen
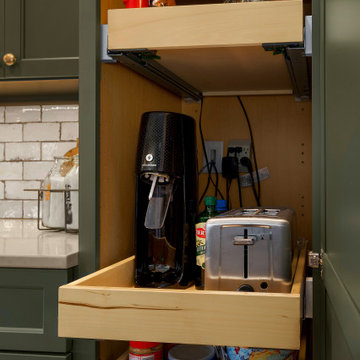
The tall pantry cabinet on the left is home to the toaster and soda stream. The electrician added an outlet inside the cabinet so the appliances can be used easily while being hidden and off of the counter when not in use.

 Vivus Design
The slate tile allows for sandy feet and crumbs to be easily cleaned so the party can move easily between outdoors and indoors.
Facing the south, the lakeside windows provide for expanses of daylight.
The built-in media room (beyond) provides a great place for game-day or movie night activities.

 Finic Cabinetry and Design Studio
Cabinet drawer in motion can be easily open, run smoothly even when there is a lot of weight in the drawer, and have a soft and silent close, are the mark of a beautiful and functional kitchen. Because of quality hardware, there is a higher comfort when using your cabinets, which contributes to the overall ambiance of your kitchen. #finicwork

 Marcelle Guilbeau Interior Design
Living room - small transitional open concept dark wood floor and brown floor living room idea in Nashville with white walls and no tv

Sponsored
Columbus, OH

Hope Restoration & General Contracting
Columbus Design-Build, Kitchen & Bath Remodeling, Historic Renovations

 Arielle C. Schechter, AIA
A view of the husband's corner office off of the pond. The slats are actually sliding screens that can be easily moved to allow more shading during the hottest summer months. Duffy Healey, photographer.
 User
Emmett transforms a traditional, turn-of-the-century iron bed design into a statement-making minimalist and modern bed. Inspired by a classic slatted design, Emmett’s minimalist steel frame has a taller, leaner headboard, a footboard with a single, horizontal bar, and steel slats that support a standard or ultra-low foundation and mattress. Its clean-cut, architectural metal bed silhouette belongs at the heart of any retreat; it can live just as easily in a loft as it can in a ranch house.

 PLUMBERRY DESIGNS, INC.
Peter Rymwid Architectural Photography
Once a small bedroom for a governess, now creatively converted to "Le Petit Pantry de Plumberry"
Just steps away from the Master Bedroom, Dressing Area and Atrium lies a pantry like no other! A small, yet fully functional kitchen capable of fulfilling any request or appetite!
The cherry cabinetry is finished in a beautiful French blue-grey striate with accents of walnut and adorned with polished nickel and crystal glass knobs. The extraordinary white Calacatta Romano marble countertops are reflected in the hand cut marble mosaics extending the full height of the wall providing a breathtaking moment upon entering this room.
A quick cup of fresh hot coffee, espresso or cappuccino is easily accessible as Monsieur dresses for the start of his business day. Maybe he has time to sit at the marble peninsula and enjoy the view and the fireplace as he reads the morning paper and listens to the stock and traffic news.
The refrigerator is elegantly camouflaged as an antique mirrored armoire. Inside is an undisclosed amount of cookie dough that serves to cure Madame's fervor for fresh shortbreads with her afternoon tea or a quick snack for the little one's playing in the Atrium. Simply place a few dollops of dough and place in the speed oven for just several minutes and voila.
Monsieur loves to prepare a full breakfast for his d'amour as they lounge in their chambers on a lazy morning, along with hot baked croissants, frothing lattes, and fresh berries and cream. Everything he needs is just within reach...a fully stocked refrigerator, induction cooktop, speed oven and concealed dishwasher to provide an easy clean up.

 Captive Lighting
Up lights on the lone stone wall add texture and dimension and can be easily seen from the street.
Photographer: Kirby Betancourt
Mid-sized industrial multicolored two-story mixed siding flat roof idea in Austin with a mixed material roof
Mid-sized industrial multicolored two-story mixed siding flat roof idea in Austin with a mixed material roof

Sponsored
Sunbury, OH

J.Holderby - Renovations
Franklin County's Leading General Contractors - 2X Best of Houzz!

 Neolithic Materials
The Modern kitchen, is highlighted by a book matched marble back splash and counter top.
For inquiries, contact us at (310) 289-0414 or info@neolithicmaterials.com


123